Chance to buy your own home instead of your landlords with this 3 bedroom, 1 bath home in hopping, college town Hillsboro. Floors on main floor are mostly oak hardwood (except for kitchen and utility), with a wide open combination LR/DR. Fun spiral staircase carries you up to the oversized Master Bedroom with his and her closets and additional AC. Dining area has an awesome window seat to relax in after finishing dinner. Backyard is fenced in, and Dad will like the 2-car garage/shop to use for his own.
Active
$110,000
107 N Madison St, Hillsboro, KS 67063
3beds
1,162sqft
:
Get pre-qualified$813/mo
Single Family Onsite Built
Built in 1920
0.26 Acres Lot
$105,800 Zestimate®
$95/sqft
$-- HOA
What's special
- 21 days |
- 760 |
- 10 |
Zillow last checked:
Listing updated:
Listed by:
Randall Flickinger 620-245-8401,
Berkshire Hathaway PenFed Realty
Source: SCKMLS as distributed by MLS GRID,MLS#: 675452
Facts & features
Interior
Bedrooms & bathrooms
- Bedrooms: 3
- Bathrooms: 1
- Full bathrooms: 1
Primary bedroom
- Description: Wood
- Level: Upper
- Area: 252
- Dimensions: 14x18
Bedroom
- Description: Wood
- Level: Main
- Area: 144
- Dimensions: 12x12
Bedroom
- Description: Wood
- Level: Main
- Area: 156.25
- Dimensions: 12.5x12.5
Dining room
- Description: Wood
- Level: Main
- Area: 180
- Dimensions: 12x15
Kitchen
- Description: Vinyl
- Level: Main
- Area: 126
- Dimensions: 10.5x12
Laundry
- Description: Vinyl
- Level: Main
- Area: 105
- Dimensions: 7x15
Living room
- Description: Wood
- Level: Main
- Area: 240
- Dimensions: 16x15
Heating
- Forced Air, Natural Gas
Cooling
- Central Air, Wall/Window Unit(s), Electric
Appliances
- Included: None
- Laundry: Main Level, Laundry Room, 220 equipment
Features
- Ceiling Fan(s)
- Flooring: Hardwood
- Windows: Window Coverings-All
- Basement: Unfinished
- Has fireplace: No
Interior area
- Total interior livable area: 1,162 sqft
- Finished area above ground: 1,162
- Finished area below ground: 0
Property
Parking
- Total spaces: 2
- Parking features: Detached
- Garage spaces: 2
Features
- Levels: One and One Half
- Stories: 1.5
- Patio & porch: Deck
- Exterior features: Guttering - ALL
- Fencing: Wood
Lot
- Size: 0.26 Acres
- Features: Standard
Details
- Parcel number: 0571383403011010.000
Construction
Type & style
- Home type: SingleFamily
- Architectural style: Traditional
- Property subtype: Single Family Onsite Built
Materials
- Frame
- Foundation: Partial, No Egress Window(s), Concrete Perimeter
- Roof: Composition
Condition
- Year built: 1920
Utilities & green energy
- Gas: Natural Gas Available
- Utilities for property: Sewer Available, Natural Gas Available, Public
Community & HOA
Community
- Subdivision: ORIGINAL TOWN-LOTS
HOA
- Has HOA: No
Location
- Region: Hillsboro
Financial & listing details
- Price per square foot: $95/sqft
- Tax assessed value: $73,960
- Annual tax amount: $1,291
- Date on market: 7/3/2026
- Cumulative days on market: 23 days
- Ownership: Individual
- Road surface type: Paved
Estimated market value
$105,800
$101,000 - $111,000
$1,065/mo
Price history
Price history is unavailable.
Public tax history
| Year | Property taxes | Tax assessment |
|---|---|---|
| 2025 | $1,417 +2% | $8,505 +6.9% |
| 2024 | $1,389 +5.3% | $7,957 +12.6% |
| 2023 | $1,319 +10% | $7,064 +8.9% |
| 2022 | $1,199 | $6,486 +6.4% |
| 2021 | -- | $6,098 +1% |
| 2020 | $1,169 | $6,038 -0.4% |
| 2019 | -- | $6,061 +1.4% |
| 2018 | -- | $5,980 |
| 2017 | -- | $5,980 -2.6% |
| 2016 | -- | $6,139 +1.9% |
| 2015 | -- | $6,026 +5.8% |
| 2014 | -- | $5,693 -3.1% |
| 2013 | -- | $5,877 |
| 2012 | -- | -- |
| 2011 | -- | -- |
| 2010 | -- | $6,900 +6.9% |
| 2009 | -- | $6,452 +0.7% |
| 2008 | -- | $6,406 |
Find assessor info on the county website
Monthly payment
Est. payment
Payment breakdown
Explore the cost of this home by adjusting the details. Changes won't be saved.Climate risks
Neighborhood: 67063
Nearby schools
GreatSchools rating
- 9/10Hillsboro Elementary SchoolGrades: PK-5Distance: 0.3 mi
- 7/10Hillsboro High SchoolGrades: 6-12Distance: 0.1 mi
Schools provided by the listing agent
- Elementary: Hillsboro
- Middle: Hillsboro
- High: Hillsboro
Source: SCKMLS as distributed by MLS GRID. This data may not be complete. We recommend contacting the local school district to confirm school assignments for this home.
- $111,2003 bd1 ba1.2k sqft105 N Madison St, Hillsboro, KS 67063Off Market
- $167,5004 bd2 ba2k sqft113 N Madison St, Hillsboro, KS 67063Off Market
- $8,9202 bd1 ba1k sqft113 N Madison St, Hillsboro, KS 67063Off Market

- $207,1003 bd3 ba1.7k sqft412 E Grand Ave, Hillsboro, KS 67063Off Market
- $169,7005 bd3 ba1.3k sqft117 N Madison St, Hillsboro, KS 67063Off Market
- $137,4004 bd2 ba1.5k sqft408 E Grand Ave, Hillsboro, KS 67063Off Market
- $57,7002 bd-- ba624 sqft112 N Madison St, Hillsboro, KS 67063Off Market
- $111,9003 bd2 ba1.2k sqft108 N Madison St, Hillsboro, KS 67063Off Market
A local agent can set up tours, give advice and negotiate with sellers.
Similar homes
- $96,0003 bd2 ba1.4k sqft211 Floral Dr, Hillsboro, KS 67063For Sale
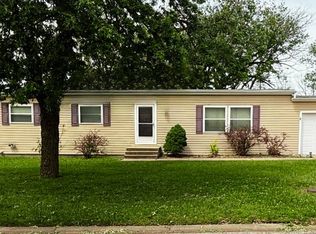 MLS ID #11891955, Mike Ronin, EXP Realty LLC. My State MLS
 - $130,9003 bd2 ba1.2k sqft528 W Cleveland St, Marion, KS 66861For Sale
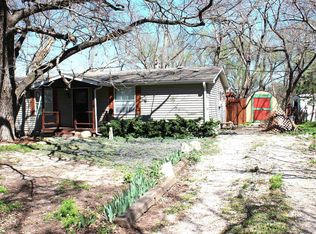 MLS ID #54441, Jay Christensen, Christensen Real Estate. Mid Kansas MLS & Prairie Land Realtors as distributed by MLS GRID
 - $119,0002 bd2 ba1k sqft2154 Schlotthauer Dr, Marion, KS 66861For Sale
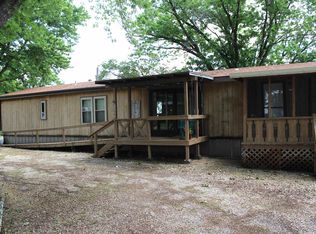 MLS ID #54247, Jay Christensen, Christensen Real Estate. Mid Kansas MLS & Prairie Land Realtors as distributed by MLS GRID
 - $155,0002 bd2 ba1.2k sqft220 S Church St, Goessel, KS 67053For Sale
 MLS ID #54829, Katie Walton, LPT Realty. Mid Kansas MLS & Prairie Land Realtors as distributed by MLS GRID
 - $145,0002 bd2 ba924 sqft2121 Kruse Dr, Marion, KS 66861For SaleMLS ID #54510, Jason McCool, Align Realty, LLC. Mid Kansas MLS & Prairie Land Realtors as distributed by MLS GRID
- $89,0001 bd1 ba684 sqft518 N Cedar St, Marion, KS 66861For SaleMLS ID #668389, Amanda Buffalo, Berkshire Hathaway PenFed Realty. SCKMLS as distributed by MLS GRID
