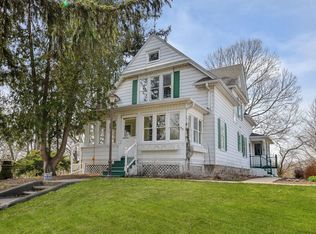
B*U*T W*A*I*T, THERE's MoRe!!!! This is what you will say as you turn each corner in this Charming Cape Cod Cottage on a HUGE parcel of land walking distance to downtown Oswego. This incredible, once in a blue moon opportunity, is going to make one lucky buyer very very happy! 4-5 bedrooms. (Possible 5th bedroom in basement, 2 on main level, 2 on second level). Primary bedroom is on main level with with bathroom. 2.1 bathrooms. Hardwood floors throughout, hardwood stairs, exposed brick, paver patio, stamped concrete patio, circle driveway, private corner lot with views of the river, walk down the street to everything downtown Oswego has to offer including shops, dining, library, tons of recreation, Fox River Trail, parks, festivals, and MORE! This home is PERFECT for small business owners that work from home. This property is zoned R-2 and owners can conduct business from home. For more specific details, contact us. The detached 2 car garage has a huge walk up attic and enormous bonus house with entertaining room that is also perfect to use as an office, rentable entertainment space, guest house, and whatever unique use a homeowner might need! There is a brick paver patio off the entertainment space and a huge yard behind the building. Your new home has been upgraded and updated with a NEW $30,000 septic system which was designed to accommodate future building addition should the owner wish to add on to the home or guest house, NEW Furnace and AC, NEW Hot Water Heater, NEW Microwave, New Fridge, Electrical was brought up to code $10,000, Updated Internet Wiring, New Landscaping. Roof architectural shingles. Fire pit. Wood burning brick fireplace. Finished basement with storage room, bonus/5th bedroom, laundry, .5 bath. Celebrated Oswego SD 308 Schools. If you were looking for downtown active lifestyle living, business opportunity, a main level bedroom home, or just wanting character, charm, and low taxes, this pretty baby has got it all! Come check our your new home TODAY!!
Closed
$349,900
107 N Madison St, Oswego, IL 60543
4beds
1,425sqft
Single Family Residence
Built in 1953
0.6 Acres Lot
$361,900 Zestimate®
$246/sqft
$3,113 Estimated rent
Home value
$361,900
$329,000 - $398,000
$3,113/mo
Zestimate® history
Owner options
List your home for rent
$3,113/mo
Rent Zestimate®
Find your next renter with Zillow Rental Manager. Plus, with online applications, you can quickly screen prospective tenants – for free.
$3,113/mo
Rent Zestimate®
Refinance and save
$2,559/mo
Est. payment
Refinancing to a lower rate could help reduce your monthly payments and save thousands over the life of the loan.
$2,559/mo
Est. payment
Explore your selling options
Work with a Zillow partner agent
Leverage their expertise and Zillow's premium Showcase listings to get your home seen by more buyers.
Get startedList with your own agent
Get your home in front of millions of buyers by listing it on Zillow.
Learn how to do itSell it yourself
Take full control of how buyers see your home on Zillow by listing For Sale by Owner (FSBO).
List your homeWhat's special
Wood burning brick fireplaceFinished basementExposed brickHuge parcel of landStorage roomArchitectural shinglesPaver patio
Zillow last checked:
Listing updated:
Listing courtesy of:
Michelle Sather, ABR,GRI,PSA,RENE,SFR,SRS 630-247-8428,
Mode 1 Real Estate LLC
Bought with:
Lisa Simon
Berkshire Hathaway HomeServices American Heritage
Source: MRED as distributed by MLS GRID,MLS#: 12266911
Facts & features
Interior
Bedrooms & bathrooms
- Bedrooms: 4
- Bathrooms: 2
- Full bathrooms: 2
Primary bedroom
- Features: Flooring (Carpet), Window Treatments (All)
- Level: Main
- Area: 195 Square Feet
- Dimensions: 15X13
Bedroom 2
- Features: Flooring (Hardwood), Window Treatments (All)
- Level: Main
- Area: 120 Square Feet
- Dimensions: 12X10
Bedroom 3
- Features: Flooring (Carpet), Window Treatments (All)
- Level: Second
- Area: 130 Square Feet
- Dimensions: 13X10
Bedroom 4
- Features: Flooring (Carpet), Window Treatments (All)
- Level: Second
- Area: 168 Square Feet
- Dimensions: 14X12
Bonus room
- Features: Flooring (Carpet)
- Level: Basement
- Area: 357 Square Feet
- Dimensions: 21X17
Family room
- Features: Flooring (Wood Laminate), Window Treatments (All)
- Level: Main
- Area: 260 Square Feet
- Dimensions: 20X13
Game room
- Features: Flooring (Other)
- Level: Main
- Area: 360 Square Feet
- Dimensions: 20X18
Kitchen
- Features: Kitchen (Eating Area-Table Space, Breakfast Room), Flooring (Wood Laminate), Window Treatments (All)
- Level: Main
- Area: 162 Square Feet
- Dimensions: 18X9
Laundry
- Features: Flooring (Other)
- Level: Basement
- Area: 100 Square Feet
- Dimensions: 10X10
Recreation room
- Features: Flooring (Carpet)
- Level: Basement
- Area: 220 Square Feet
- Dimensions: 20X11
Heating
- Natural Gas, Forced Air
Cooling
- Central Air
Appliances
- Included: Range, Microwave, Refrigerator, Washer, Dryer, Disposal
Features
- 1st Floor Bedroom, 1st Floor Full Bath, Walk-In Closet(s)
- Windows: Screens
- Basement: Finished,Full
- Number of fireplaces: 1
- Fireplace features: Wood Burning, Living Room
Interior area
- Total structure area: 0
- Total interior livable area: 1,425 sqft
Property
Parking
- Total spaces: 2
- Parking features: Asphalt, Garage Door Opener, On Site, Garage Owned, Detached, Garage
- Garage spaces: 2
- Has uncovered spaces: Yes
Accessibility
- Accessibility features: No Disability Access
Features
- Stories: 2
- Patio & porch: Patio
- Has view: Yes
- Waterfront features: River Front
Lot
- Size: 0.60 Acres
- Dimensions: 279.91 X 93.50
- Features: Corner Lot, Landscaped, Mature Trees, Backs to Public GRND, Backs to Open Grnd, Views
Details
- Additional structures: Shed(s), Garage(s)
- Parcel number: 0317179014
- Special conditions: None
Construction
Type & style
- Home type: SingleFamily
- Architectural style: Cape Cod
- Property subtype: Single Family Residence
Materials
- Cedar, Wood Siding
- Foundation: Concrete Perimeter
- Roof: Asphalt
Condition
- New construction: No
- Year built: 1953
Details
- Builder model: CAPE COD
Utilities & green energy
- Sewer: Septic Tank
- Water: Public
Community & neighborhood
Community
- Community features: Park
Location
- Region: Oswego
HOA & financial
HOA
- Services included: None
Other
Other facts
- Listing terms: Conventional
- Ownership: Fee Simple
Price history
| Date | Event | Price |
|---|---|---|
| 2/18/2025 | Sold | $349,900$246/sqft |
Source:  MRED as distributed by MLS GRID #12266911 Report a problem MRED as distributed by MLS GRID #12266911 Report a problem | ||
| 1/18/2025 | Contingent | $349,900$246/sqft |
Source: MRED as distributed by MLS GRID #12266911 Report a problem | ||
| 1/9/2025 | Listed for sale | $349,900+10.6%$246/sqft |
Source: MRED as distributed by MLS GRID #12266911 Report a problem | ||
| 3/21/2022 | Sold | $316,500+2.1%$222/sqft |
Source: MRED as distributed by MLS GRID #11326783 Report a problem | ||
| 2/20/2022 | Contingent | $309,900$217/sqft |
Source: MRED as distributed by MLS GRID #11326783 Report a problem | ||
| 2/17/2022 | Listed for sale | $309,900-1.6%$217/sqft |
Source: MRED as distributed by MLS GRID #11326783 Report a problem | ||
| 1/19/2022 | Listing removed | -- |
Source: MRED as distributed by MLS GRID #11264426 Report a problem | ||
| 12/4/2021 | Contingent | $315,000$221/sqft |
Source: MRED as distributed by MLS GRID #11264426 Report a problem | ||
| 11/12/2021 | Price change | $315,000-6%$221/sqft |
Source: MRED as distributed by MLS GRID #11264426 Report a problem | ||
| 11/5/2021 | Listed for sale | $335,000+179.2%$235/sqft |
Source: MRED as distributed by MLS GRID #11264426 Report a problem | ||
| 9/21/1998 | Sold | $120,000$84/sqft |
Source: Public Record Report a problem | ||
Public tax history
| Year | Property taxes | Tax assessment |
|---|---|---|
| 2024 | $6,648 +5.8% | $88,609 +14% |
| 2023 | $6,282 +7.6% | $77,728 +10% |
| 2022 | $5,839 -1.4% | $70,662 +2% |
| 2021 | $5,921 +1.2% | $69,276 +2% |
| 2020 | $5,851 +6.3% | $67,917 +0.8% |
| 2019 | $5,504 | $67,371 +10.3% |
| 2018 | $5,504 +6.8% | $61,063 +8.5% |
| 2017 | $5,154 +4.7% | $56,279 +5.5% |
| 2016 | $4,924 -0.3% | $53,345 +4% |
| 2015 | $4,941 | $51,294 +4% |
| 2014 | $4,941 | $49,322 -4% |
| 2013 | -- | $51,377 -4% |
| 2012 | -- | $53,545 -9% |
| 2011 | -- | $58,841 -5% |
| 2010 | -- | $61,938 -4.1% |
| 2009 | -- | $64,561 +7.3% |
| 2008 | -- | $60,190 +3% |
| 2007 | -- | $58,437 |
| 2006 | $4,022 | $58,437 +6.7% |
| 2005 | -- | $54,768 +6.5% |
| 2004 | $3,583 +9.5% | $51,426 +4% |
| 2003 | $3,271 | $49,469 +8.5% |
| 2002 | $3,271 +5.6% | $45,594 +2.9% |
| 2001 | $3,096 +3.1% | $44,309 +5.5% |
| 2000 | $3,003 | $41,999 |
Find assessor info on the county website
Neighborhood: 60543

Nearby schools
GreatSchools rating
- 6/10Old Post Elementary SchoolGrades: K-5Distance: 1.6 mi
- 5/10Thompson Jr High SchoolGrades: 6-8Distance: 1 mi
- 8/10Oswego High SchoolGrades: 9-12Distance: 0.5 mi
Schools provided by the listing agent
- High: Oswego High School
- District: 308
Source: MRED as distributed by MLS GRID. This data may not be complete. We recommend contacting the local school district to confirm school assignments for this home.
Get a cash offer in 3 minutes
Find out how much your home could sell for in as little as 3 minutes with a no-obligation cash offer.
Estimated market value
$361,900
Get a cash offer in 3 minutes
Find out how much your home could sell for in as little as 3 minutes with a no-obligation cash offer.
Estimated market value
$361,900
- Illinois
- Kendall County
- Oswego
- 60543
- 107 N Madison St
Nearby cities
Nearby neighborhoods
Nearby zip codes
Other Oswego Topics
