Skip main navigation
Active
  • $75,000

    107 N Main Street, Cochrane, WI 54622

    5beds
    2,000sqft
    : 
    $510/mo
    Get pre-qualified
    Single Family Residence
    Built in 1940
    7,004 Square Feet Lot
    $-- Zestimate®
    $38/sqft
    $-- HOA

    What's special

    Generous lot
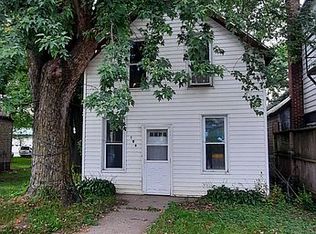
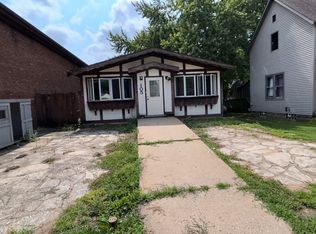
    Selling via online auction only. Actual sale price TBD @ auction. Carefully read auction terms and conditions. Online auction begins to close on Sept. 30, '26, Open House Sept. 18, 9-11am. Sells AS IS. Seller makes no warranties either expressed or implied. All remaining personal property and debris on site at closing becomes property of new owner. 5000.00 earnest money payable to listing brokerage trust account immediately following high bid. 6% buyers fee will be added to high bid to make up the final purchase price. This is a great investment opportunity in many ways. It could be a versatile duplex as an investment in the heart of Cochrane. The property features two units consisting of a 3-bedroom, 1-bathroom upper unit and a 2-bedroom, 1-bathroom lower unit equipped with a dedicated family/dining area. It is perfectly located just off the scenic Great River Road and the Mississippi River. The property is great for rental market sitting just 20 minutes from Winona and 30 minuets from Wabasha. The generous lot includes a shed, offering storage for boats, recreational vehicles, and much more.
    16 days
    636
    20

    Likely to sell faster than

    Zillow last checked:

    Listing updated:

    Listed by:

    Jamie Back 715-985-3191,

    Hansen Real Estate Group

    Source: WIREX MLS,MLS#: 1604316MLS LogoOriginating MLS: REALTORS Association of Northwestern WI

      Facts & features

      Interior

      Bedrooms & bathrooms
      • Bedrooms: 5
      • Bathrooms: 2
      • Full bathrooms: 2
      • Main level bedrooms: 2
      Primary bedroom
      • Level: Main
      • Area: 112
      • Dimensions: 8 x 14
      Bedroom 2
      • Level: Main
      • Area: 100
      • Dimensions: 10 x 10
      Bedroom 3
      • Level: Upper
      • Area: 143
      • Dimensions: 11 x 13
      Bedroom 4
      • Level: Upper
      • Area: 90
      • Dimensions: 9 x 10
      Dining room
      • Level: Main
      • Area: 204
      • Dimensions: 17 x 12
      Kitchen
      • Level: Main
      • Area: 192
      • Dimensions: 16 x 12
      Living room
      • Level: Main
      • Area: 187
      • Dimensions: 17 x 11
      Heating
      • Natural Gas, Baseboard
      Cooling
      • Wall Unit(s)
      Features
      • Basement: Cellar,Stone
      Interior area
      • Total structure area: 2,000
      • Total interior livable area: 2,000 sqft
      • Finished area above ground: 2,000
      • Finished area below ground: 0

      Property

      Parking
      • Total spaces: 2
      • Parking features: 2 Car, Other
      • Garage spaces: 2
      Features
      • Levels: Two
      • Stories: 2
      Lot
      • Size: 7,004 Square Feet
      Details
      • Additional structures: Shed(s)
      • Parcel number: 111001700010

      Construction

      Type & style
      • Home type: SingleFamily
      • Property subtype: Single Family Residence
      Materials
      • Vinyl Siding
      Condition
      • 21+ Years
      • New construction: No
      • Year built: 1940

      Utilities & green energy

      • Electric: Circuit Breakers
      • Sewer: Public Sewer
      • Water: Public

      Community & HOA

      Location
      • Region: Cochrane
      • Municipality: Cochrane

      Financial & listing details

      • Price per square foot: $38/sqft
      • Annual tax amount: $1,520
      • Date on market: 8/18/2026
      • Listing terms: Auction

        Estimated market value

        Not available

        Estimated sales range

        Not available

        $1,896/mo

        Price history

        DateEventPrice
        8/18/2026Listed for sale$75,000$38/sqft
        Source: WIREX MLS #1604316 Report a problem

        Public tax history

        Tax history is unavailable.

        Monthly payment

        Est. payment

        Payment breakdown

        Explore the cost of this home by adjusting the details. Changes won't be saved.
        All calculations are estimates and provided by Zillow, Inc. for informational purposes only. Actual amounts may vary.
        HOA fees may include property taxes on listings classified as Co-Ops. Contact the listing agent and/or owner for fee details.
        See how much you could borrow to make a competitive offer.

        Climate risks

        Neighborhood: 54622

        Getting around

        32 / 100
        Car-Dependent
        34 / 100
        Somewhat Bikeable

        Nearby schools

        GreatSchools rating
        Schools provided by the listing agent
        • District: Cochrane-Fountain

        Source: WIREX MLS. This data may not be complete. We recommend contacting the local school district to confirm school assignments for this home.

        A local agent can set up tours, give advice and negotiate with sellers.

        A local lender can help you make sure your offer is ready when you are.

        Browse local experts