Skip main navigation
Under contract
  • $199,900

    107 N Main St, Davidsville, PA 15928

    3beds
    1,712sqft
    : 
    $1,270/mo
    Get pre-qualified
    Single Family Residence
    Built in 1954
    0.44 Acres Lot
    $203,900 Zestimate®
    $117/sqft
    $-- HOA

    What's special

    Main-floor bedroomPartially finished basementStorage shedJetted tubEat-in kitchenAndersen windowsExpanded parking
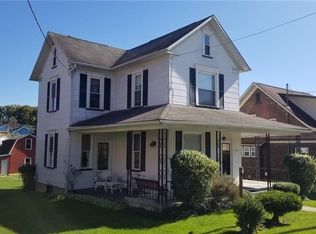
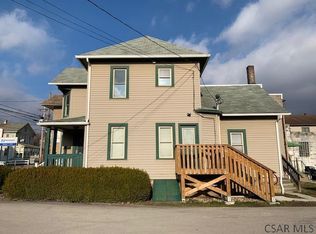
    Move-in ready and meticulously maintained by long-time owners, this charming home in the Conemaugh Township School District features 3 bedrooms, 2.5 bathrooms, and incredible living space throughout. The main level offers a spacious living room with fresh carpeting, an eat-in kitchen with stainless steel appliances, a main-floor bedroom, and a luxurious remodeled bath with double sinks, custom tile, a walk-in shower, and a jetted tub. Upstairs, you’ll find two additional bedrooms, another stunningly remodeled bathroom, two flexible bonus rooms perfect for walk-in closets or an office, and direct access to a private balcony. The partially finished basement adds fantastic extra space for a 4th bedroom or den, complete with a half bath and storage. Outside features include an amazing covered side porch, a 1-car integral garage, an oversized carport with electric, a storage shed, and expanded parking. Complete with central A/C, Andersen windows, low taxes, and quick access to US-219, Somerset, and Johnstown, this home is a true must-see. Join us for the open house on August 12th from 5:30 to 7:00 PM (private showings begin immediately following). Look for signs on W. Campus- do not use Google Maps.
    22 days
    913
    51

    Zillow last checked:

    Listing updated:

    Listed by:

    Rachael Shroyer 724-238-7600,

    BERKSHIRE HATHAWAY THE PREFERRED REALTY 724-238-7600

    Source: WPMLS,MLS#: 1769199MLS LogoOriginating MLS: West Penn Multi-List

      Facts & features

      Interior

      Bedrooms & bathrooms
      • Bedrooms: 3
      • Bathrooms: 3
      • Full bathrooms: 2
      • 1/2 bathrooms: 1
      Heating
      • Forced Air, Oil
      Cooling
      • Central Air
      Appliances
      • Included: Some Electric Appliances, Dryer, Dishwasher, Refrigerator, Stove, Washer
      Features
      • Window Treatments
      • Flooring: Ceramic Tile, Vinyl, Carpet
      • Windows: Multi Pane, Screens, Window Treatments
      • Basement: Full,Walk-Out Access
      Interior area
      • Total structure area: 1,712
      • Total interior livable area: 1,712 sqft

      Property

      Parking
      • Total spaces: 2
      • Parking features: Built In, Covered, Garage Door Opener
      • Has attached garage: Yes
      Features
      • Levels: One and One Half
      • Stories: 1.5
      • Pool features: None
      Lot
      • Size: 0.44 Acres
      • Dimensions: .443
      Details
      • Parcel number: 120028330

      Construction

      Type & style
      • Home type: SingleFamily
      • Architectural style: Cape Cod
      • Property subtype: Single Family Residence
      Materials
      • Vinyl Siding
      • Roof: Asphalt
      Condition
      • Resale
      • Year built: 1954

      Utilities & green energy

      • Sewer: Public Sewer
      • Water: Public

      Community & HOA

      Location
      • Region: Davidsville

      Financial & listing details

      • Price per square foot: $117/sqft
      • Tax assessed value: $27,260
      • Annual tax amount: $1,496
      • Date on market: 8/11/2026

        Estimated market value

        $203,900

        $194,000 - $214,000

        $1,838/mo

        Price history

        DateEventPrice
        8/15/2026Pending sale$199,900$117/sqft
        Source: CSMLS #96042306 Report a problem
        8/11/2026Listed for sale$199,900+699.6%$117/sqft
        Source: CSMLS #96042306 Report a problem
        3/1/1986Sold$25,000$15/sqft
        Source: Agent Provided Report a problem

        Public tax history

        YearProperty taxesTax assessment
        2025$1,526 +4.1%$28,700
        2024$1,466 +3.5%$28,700
        2023$1,415 $28,700
        2022$1,415 $28,700
        2021$1,415 $28,700
        2020$1,415 $28,700
        2019$1,415 $28,700
        2018$1,415 $28,700
        2017-- $28,700
        2016-- $28,700
        2015-- --
        2014-- $28,700
        2012-- --
        2011-- --
        2010-- $28,900
        2008-- $28,900
        2007-- $28,900
        2005-- $28,900
        Find assessor info on the county website

        Monthly payment

        Est. payment

        Payment breakdown

        Explore the cost of this home by adjusting the details. Changes won't be saved.
        All calculations are estimates and provided by Zillow, Inc. for informational purposes only. Actual amounts may vary.
        HOA fees may include property taxes on listings classified as Co-Ops. Contact the listing agent and/or owner for fee details.
        See how much you could borrow to make a competitive offer.

        Climate risks

        Neighborhood: 15928

        Getting around

        28 / 100
        Car-Dependent
        22 / 100
        Somewhat Bikeable

        Nearby schools

        GreatSchools rating
        Schools provided by the listing agent
        • District: Conemaugh Twp Area

        Source: WPMLS. This data may not be complete. We recommend contacting the local school district to confirm school assignments for this home.

        A local agent can set up tours, give advice and negotiate with sellers.

        Browse local experts