A rare Roy Binkley architectural masterpiece set on 2.3 private acres, this custom-designed California Contemporary was created in 1984 by renowned architect Roy Binkley. Impeccably maintained, the residence showcases timeless design, exceptional craftsmanship, and extraordinary privacy in one of Lake Forest's most coveted east-side locations. Enjoy the soothing sounds of the waves and seasonal views of Lake Michigan, all while surrounded by a tranquil, estate-like setting. Step into the impressive foyer with soaring ceilings and limestone flooring, where floor-to-ceiling windows immediately showcase the home's signature connection to the outdoors. The thoughtfully designed first floor offers expansive living spaces, a de Giulio kitchen, and exceptional flexibility for everyday living and entertaining. Two bedroom suites, a convenient laundry room, and a full-service elevator complete the main level, providing comfort and accessibility. The secluded second-floor primary suite serves as a spacious private retreat, featuring an updated bath, a sitting room, and seasonal views of Lake Michigan. Outdoor living is equally impressive, with effortless access to the resort-style pool, expansive entertaining terraces, and beautifully landscaped grounds. A striking custom pergola, affectionately referred to as the "Umbrellas," creates a distinctive focal point for gatherings, while the fenced yard offers both privacy and serenity. This extraordinary residence has been thoughtfully updated while preserving the integrity of its iconic architecture. Recent improvements include a cedar roof (2018), resurfaced pool with new equipment and cover (2022), three remodeled bathrooms (2022), and a finished basement with the addition of a full bath (2017). Combining timeless Roy Binkley design with modern enhancements, this is truly a rare and exceptional offering.
Active
$2,999,000
107 N Mayflower Rd, Lake Forest, IL 60045
3beds
4,505sqft
Single Family Residence
Built in 1984
2.3 Acres Lot
$-- Zestimate®
$666/sqft
$-- HOA
What's special
Beautifully landscaped groundsTimeless designFloor-to-ceiling windowsExtraordinary privacySecluded second-floor primary suiteSitting roomFull-service elevator
- --
- 2,295
- views
- 79
- saves
Zillow last checked:
Listing updated:
Listed by:
Patricia Carollo (847)951-8817,
Jameson Sotheby's International Realty
Source: MRED as distributed by MLS GRID,MLS#: 12714632
Facts & features
Interior
Bedrooms & bathrooms
- Bedrooms: 3
- Bathrooms: 4
- Full bathrooms: 4
Rooms
- Room types: Foyer, Library, Mud Room, Office, Pantry, Recreation Room, Sitting Room
Primary bedroom
- Features: Flooring (Carpet), Bathroom (Full, Tub & Separate Shwr)
- Level: Second
- Area: 323 Square Feet
- Dimensions: 19X17
Bedroom 2
- Features: Flooring (Carpet)
- Level: Main
- Area: 399 Square Feet
- Dimensions: 21X19
Bedroom 3
- Features: Flooring (Carpet)
- Level: Main
- Area: 165 Square Feet
- Dimensions: 15X11
Dining room
- Features: Flooring (Hardwood)
- Level: Main
- Dimensions: COMBO
Family room
- Features: Flooring (Hardwood)
- Level: Main
- Area: 468 Square Feet
- Dimensions: 26X18
Foyer
- Features: Flooring (Stone)
- Level: Main
- Area: 435 Square Feet
- Dimensions: 29X15
Kitchen
- Features: Kitchen (Island, Pantry-Butler), Flooring (Stone)
- Level: Main
- Area: 210 Square Feet
- Dimensions: 15X14
Laundry
- Level: Main
- Area: 99 Square Feet
- Dimensions: 11X9
Library
- Features: Flooring (Hardwood)
- Level: Main
- Area: 266 Square Feet
- Dimensions: 19X14
Living room
- Features: Flooring (Hardwood)
- Level: Main
- Area: 483 Square Feet
- Dimensions: 23X21
Mud room
- Features: Flooring (Stone)
- Level: Main
- Area: 112 Square Feet
- Dimensions: 14X8
Office
- Features: Flooring (Carpet)
- Level: Basement
- Area: 132 Square Feet
- Dimensions: 12X11
Office
- Features: Flooring (Stone)
- Level: Main
- Area: 96 Square Feet
- Dimensions: 12X8
Pantry
- Features: Flooring (Stone)
- Level: Main
- Area: 90 Square Feet
- Dimensions: 15X6
Recreation room
- Features: Flooring (Carpet)
- Level: Basement
- Area: 696 Square Feet
- Dimensions: 29X24
Sitting room
- Features: Flooring (Carpet)
- Level: Second
- Area: 165 Square Feet
- Dimensions: 15X11
Heating
- Natural Gas, Forced Air
Cooling
- Central Air
Appliances
- Laundry: Main Level
Features
- Vaulted Ceiling(s), Elevator, 1st Floor Bedroom, 1st Floor Full Bath
- Flooring: Hardwood
- Windows: Skylight(s)
- Basement: Finished,Partial
- Number of fireplaces: 2
- Fireplace features: Living Room, Other
Interior area
- Total structure area: 0
- Total interior livable area: 4,505 sqft
Video & virtual tour
Property
Parking
- Total spaces: 2.5
- Parking features: Yes, Garage Owned, Attached, Garage
- Attached garage spaces: 2.5
Accessibility
- Accessibility features: No Disability Access
Features
- Stories: 1.5
- Patio & porch: Patio
- Pool features: In Ground
- Fencing: Fenced
Lot
- Size: 2.3 Acres
- Dimensions: 285x420x330x240
- Features: Landscaped, Mature Trees
Details
- Parcel number: 12343040220000
- Special conditions: List Broker Must Accompany
Construction
Type & style
- Home type: SingleFamily
- Property subtype: Single Family Residence
Materials
- Cedar
- Roof: Shake
Condition
- New construction: No
- Year built: 1984
Utilities & green energy
- Sewer: Public Sewer
- Water: Lake Michigan
Community & HOA
HOA
- Services included: None
Location
- Region: Lake Forest
Financial & listing details
- Price per square foot: $666/sqft
- Tax assessed value: $2,519,916
- Annual tax amount: $52,403
- Date on market: 7/29/2026
- Ownership: Fee Simple
Estimated market value
Not available
Estimated sales range
Not available
Not available
Price history
| Date | Event | Price |
|---|---|---|
| 6/22/2017 | Sold | $1,650,000$366/sqft |
Source: Public Record Report a problem | ||
Public tax history
| Year | Property taxes | Tax assessment |
|---|---|---|
| 2024 | $49,748 +8.4% | $915,305 +9% |
| 2023 | $45,903 +6% | $839,888 +13.9% |
| 2022 | $43,318 +2.9% | $737,365 +1.9% |
| 2021 | $42,114 +2.3% | $723,410 +0.3% |
| 2020 | $41,171 +5.3% | $721,136 +1.9% |
| 2019 | $39,115 -15.1% | $707,898 -21.2% |
| 2018 | $46,054 | $898,343 +1.7% |
| 2017 | $46,054 +5.3% | $883,327 +5.1% |
| 2016 | $43,732 +3% | $840,784 +6.2% |
| 2015 | $42,453 +1.2% | $791,699 +4.7% |
| 2014 | $41,958 +2.1% | $756,042 -0.9% |
| 2012 | $41,096 +3.2% | $762,600 -8.9% |
| 2011 | $39,823 +6.1% | $837,313 -2% |
| 2010 | $37,521 -0.1% | $854,568 -21% |
| 2009 | $37,563 -12.1% | $1,082,033 -2% |
| 2008 | $42,756 +24.6% | $1,103,665 +0.3% |
| 2006 | $34,318 +1.3% | $1,100,773 |
| 2005 | $33,871 +9.2% | -- |
| 2004 | $31,026 -1% | -- |
| 2003 | $31,341 +25.5% | -- |
| 2002 | $24,975 +108.9% | -- |
| 2001 | $11,957 -49.2% | $516,779 +5.6% |
| 2000 | $23,536 | $489,381 |
Find assessor info on the county website
Monthly payment
Est. payment
Payment breakdown
Explore the cost of this home by adjusting the details. Changes won't be saved.Climate risks
Neighborhood: 60045
Nearby schools
Schools provided by the listing agent
- Elementary: Sheridan Elementary School
- Middle: Deer Path Middle School
- High: Lake Forest High School
- District: 67
Source: MRED as distributed by MLS GRID. This data may not be complete. We recommend contacting the local school district to confirm school assignments for this home.
- $9,474,900-- bd7 ba13k sqft155 N Mayflower Rd, Lake Forest, IL 60045Off Market
- $2,223,6003 bd4 ba3.1k sqft105 N Mayflower Rd, Lake Forest, IL 60045Off Market
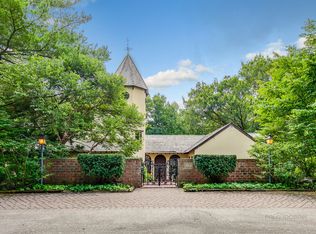
- $6,250,0007 bd7 ba7.1k sqft111 N Mayflower Rd, Lake Forest, IL 60045Pending
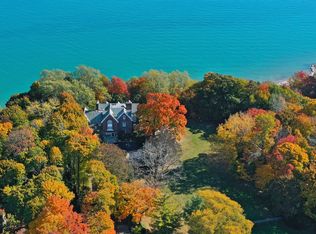
- $2,673,000-- bd5 ba5.5k sqft175 N Mayflower Rd, Lake Forest, IL 60045Off Market
Similar homes
- $2,850,0006 bd6 ba6.2k sqft200 Glenwood Rd, Lake Forest, IL 60045New
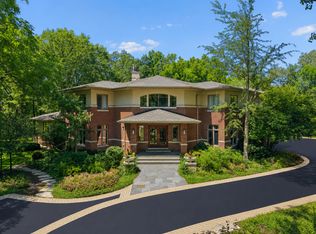 MLS ID #12764742, Elizabeth Jakaitis, SFR, Jameson Sotheby's International Realty. MRED as distributed by MLS GRID
 - $2,995,0005 bd7 ba4.9k sqft30 S Sheridan Rd, Lake Forest, IL 60045Active
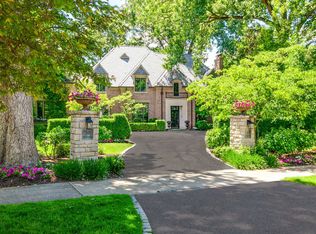 MLS ID #12678184, Cynthia Poulakidas Tobin, @properties Christie's International Real Estate. MRED as distributed by MLS GRID
 - $2,950,0005 bd6 ba3.8k sqft1765 Shore Acres Dr, Lake Bluff, IL 60044New
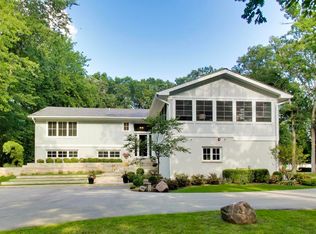 MLS ID #12729446, Sally O'Donnell, @properties Christie's International Real Estate. MRED as distributed by MLS GRID
 - $2,595,0006 bd6 ba5.1k sqft283 W Laurel Ave, Lake Forest, IL 60045Active
 MLS ID #12655156, Annie Royster Lenzke, Coldwell Banker Realty. MRED as distributed by MLS GRID
