Are you looking for an affordable home with character and potential? Check out this unique 4-bedroom, 2-bath home in the heart of Leon, Kansas! Built in 1904, this property offers two bedrooms and one bathroom on each level, creating a layout that could work well for multigenerational living, guests, or even the possibility of separate living quarters. The walkout lower level sits mostly above grade and features the kitchen, while the upper level offers space where an additional kitchen could potentially be added, opening the door to even more possibilities. Situated on a spacious lot, the property features a fenced backyard with plenty of room for gardening, pets, and outdoor entertaining. A detached garage/workshop adds even more appeal and, according to local lore, may be one of the oldest buildings in Leon and once served as a blacksmith shop. Major updates include a new roof and electrical service panel in 2021, plus a water heater that is only a few months old. The home is cooled by window air conditioning units and currently utilizes electric space heaters for heat. Priced reduced to just $64,000, this property offers a rare opportunity to own a home with flexible living space and room to build sweat equity. It does need some love, but it has been a good home for its current owners and is ready for its next chapter. Please note: This home features several sets of stairs and is not ideal for buyers seeking single-level living. Additional interior photos will be added once the sellers have completed their move.
Active
Price cut: $6K (9/12)
$58,000
107 N Olive St, Leon, KS 67074
4beds
2,054sqft
Single Family Onsite Built
Built in 1904
0.28 Acres Lot
$-- Zestimate®
$28/sqft
$-- HOA
What's special
- 94 days
- 314
- 24
Zillow last checked:
Listing updated:
Listed by:
Kyle McLaren 316-323-0906,
Keller Williams Signature Partners, LLC
Source: SCKMLS as distributed by MLS GRID,MLS#: 676000
Facts & features
Interior
Bedrooms & bathrooms
- Bedrooms: 4
- Bathrooms: 2
- Full bathrooms: 2
Primary bedroom
- Description: Wood
- Level: Main
- Area: 165
- Dimensions: 15' x 11'
Kitchen
- Description: Concrete
- Level: Lower
- Area: 84
- Dimensions: 14' x 6'
Living room
- Description: Wood
- Level: Main
- Area: 187
- Dimensions: 17' x 11'
Heating
- None
Cooling
- Wall/Window Unit(s), Electric
Appliances
- Included: None
- Laundry: In Basement
Features
- Basement: Partially Finished
- Has fireplace: No
Interior area
- Total interior livable area: 2,054 sqft
- Finished area above ground: 780
- Finished area below ground: 1,274
Property
Parking
- Total spaces: 1
- Parking features: Detached
- Garage spaces: 1
Features
- Levels: Other
- Fencing: Chain Link
Lot
- Size: 0.28 Acres
- Features: Standard
Details
- Additional structures: Storage, Outbuilding
- Parcel number: 0082752102028001.010
Construction
Type & style
- Home type: SingleFamily
- Architectural style: Other
- Property subtype: Single Family Onsite Built
Materials
- Frame w/Less than 50% Mas, Vinyl/Aluminum
- Foundation: Full, Walk Out At Grade, Other, No Egress Window(s), Block
- Roof: Composition
Condition
- Year built: 1904
Utilities & green energy
- Utilities for property: Sewer Available, Public
Community & HOA
Community
- Subdivision: ORIGINAL TOWN-LEON
HOA
- Has HOA: No
Location
- Region: Leon
Financial & listing details
- Price per square foot: $28/sqft
- Tax assessed value: $76,800
- Annual tax amount: $1,239
- Date on market: 7/16/2026
- Cumulative days on market: 95 days
- Ownership: Individual
- Road surface type: Unimproved
Estimated market value
Not available
Estimated sales range
Not available
$1,436/mo
Price history
Price history is unavailable.
Public tax history
| Year | Property taxes | Tax assessment |
|---|---|---|
| 2025 | $1,184 +54.8% | $8,832 +61.1% |
| 2024 | $765 -4.1% | $5,481 +0.1% |
| 2023 | $798 +19.1% | $5,474 +3.5% |
| 2022 | $670 +9.4% | $5,290 +21.4% |
| 2021 | $613 +2.2% | $4,356 +4.9% |
| 2020 | $600 | $4,151 +1.7% |
| 2019 | -- | $4,082 -3.1% |
| 2018 | -- | $4,214 +0.2% |
| 2017 | -- | $4,207 -88.7% |
| 2014 | -- | $37,100 +718.8% |
| 2010 | -- | $4,531 0% |
| 2009 | -- | $4,533 +6.2% |
| 2008 | -- | $4,267 -6.5% |
| 2007 | -- | $4,566 |
| 2006 | -- | $4,566 +40.8% |
| 2005 | -- | $3,242 +46% |
| 2004 | -- | $2,220 |
| 2003 | -- | $2,220 |
| 2002 | -- | $2,220 |
| 2000 | -- | $2,220 |
Find assessor info on the county website
Monthly payment
Est. payment
Payment breakdown
Explore the cost of this home by adjusting the details. Changes won't be saved.Climate risks
Neighborhood: 67074
Nearby schools
Schools provided by the listing agent
- Elementary: Bluestem
- Middle: Bluestem
- High: Bluestem
Source: SCKMLS as distributed by MLS GRID. This data may not be complete. We recommend contacting the local school district to confirm school assignments for this home.

Similar homes
- $45,0003 bd2 ba1.7k sqft311 W Towanda Ave, El Dorado, KS 67042For Sale
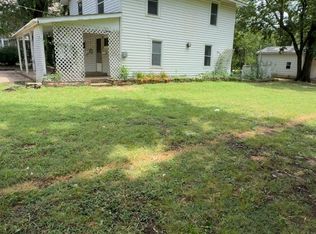 MLS ID #676469, Sarah Drechsler, Faith Realty. SCKMLS as distributed by MLS GRID
 - $69,9003 bd1 ba1.6k sqft227 E Main St, Augusta, KS 67010For Sale
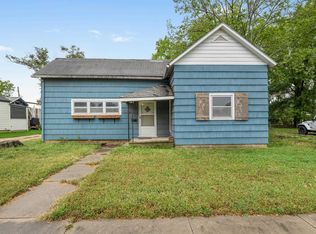 MLS ID #679948, Angelina Bentley, Real Broker, LLC. SCKMLS as distributed by MLS GRID
 - $50,0004 bd1 ba1.4k sqft817 N Gordy St #819, El Dorado, KS 67042For Sale
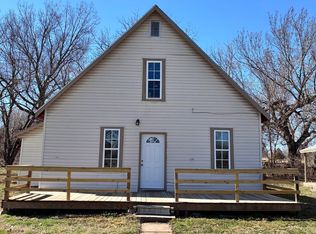 MLS ID #669331, Darren Jackson Jr., SunGroup. SCKMLS as distributed by MLS GRID
 - $40,0002 bd2 ba1.3k sqft315 W Cave Springs Ave, El Dorado, KS 67042Auction
 Xome
Xome
