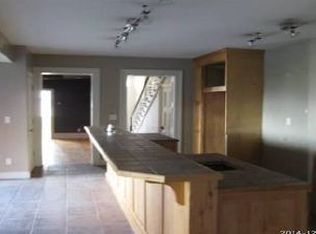
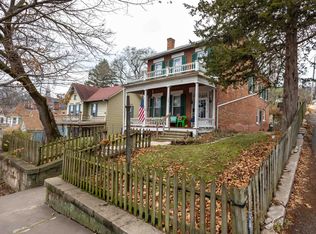
Historic Brick home for sale, Galena, IL 61036. Brick home for sale at 107 N. Prospect Street, Galena, IL 61036. Beautiful Historic brick home dating back to 1855, perched on Quality Hill, offers historic charm combined with tasteful updates throughout. This home overlooks North Bench Street and is located just two blocks from Historic Main Street, Downtown Galena. This spacious home offers four bedrooms and two-and-a-half baths, a formal dining room and lower dinette, kitchen and office/study, large laundry room with tons of storage cabinets, a main-level living room with a gas fireplace, and two covered porches/decks. The main level boasts beautiful hardwood floors. The garage, which was once a coach house and is now used as a workshop, offers off-street parking, an inviting patio area off the kitchen, and a fully fenced-in yard. There are furnaces on each level, which makes it efficient to set the temperature on each floor. Relax on either the main level or upper-level decks/porches and take in the liveliness of Galena, the fireworks, or the panoramic scenes of the countryside for miles. A new roof (total tear-off) was installed on September 21, 2026. Recent improvements: TimberTech flooring on both decks/porches in 2025 & 2026, New water heater in 2025, gutters installed in 2022, new 200 AMP electrical service in the home, 100 AMP in workshop/garage, 2021 garage roof replacement, quartz countertops installed in kitchen and laundry room in 2025 &2026, complete remodel of lower bathroom in 2026, and laundry room painted in 2026. There is a fenced-in yard. This home is a must-see! Survey provided, and a recorded easement for a tiny portion of the garage corner. There is a list of items that are staying with the home that are included in the purchase, on a separate bill of sale. Aerial views are estimated boundary lines; room dimensions are approximates, buyer to verify room measurements if important to them. Audio and video on property.
For sale
$415,000
107 N Prospect St, Galena, IL 61036
4beds
2,528sqft
Single Family Residence
Built in 1855
10,018 Square Feet Lot
$391,800 Zestimate®
$164/sqft
$-- HOA
What's special
Garage roof replacementFully fenced-in yardPerched on quality hillLower dinetteFormal dining roomOff-street parkingLaundry room painted
- 17 days
- 3,252
- 183
Zillow last checked:
Listing updated:
Listed by:
JACQUELINE DEBES 815-291-8285,
Re/Max Prime Properties
Source: NorthWest Illinois Alliance of REALTORS®,MLS#: 202605748
Facts & features
Interior
Bedrooms & bathrooms
- Bedrooms: 4
- Bathrooms: 3
- Full bathrooms: 2
- 1/2 bathrooms: 1
- Main level bathrooms: 1
Primary bedroom
- Level: Upper
- Area: 189
- Dimensions: 13.5 x 14
Bedroom 2
- Level: Upper
- Area: 114.24
- Dimensions: 14.58 x 7.83
Bedroom 3
- Level: Upper
- Area: 173.78
- Dimensions: 14.58 x 11.92
Bedroom 4
- Level: Upper
- Area: 251.22
- Dimensions: 19.83 x 12.67
Dining room
- Level: Main
- Area: 202.5
- Dimensions: 13.5 x 15
Kitchen
- Level: Lower
- Area: 206.71
- Dimensions: 20.17 x 10.25
Living room
- Level: Main
- Area: 272.25
- Dimensions: 13.5 x 20.17
Heating
- Forced Air, Natural Gas
Cooling
- Central Air
Appliances
- Included: Disposal, Dishwasher, Dryer, Microwave, Refrigerator, Stove/Cooktop, Washer, Electric Water Heater
- Laundry: In Basement
Features
- Windows: Window Treatments
- Basement: Full,Basement Entrance,Finished
- Number of fireplaces: 1
- Fireplace features: Gas
Interior area
- Total structure area: 2,528
- Total interior livable area: 2,528 sqft
- Finished area above ground: 1,710
- Finished area below ground: 818
Property
Parking
- Total spaces: 1
- Parking features: Detached, Other
- Garage spaces: 1
Features
- Levels: Two
- Stories: 2
- Patio & porch: Patio, Covered
- Has view: Yes
- View description: Panorama
Lot
- Size: 10,018 Square Feet
Details
- Parcel number: 2210022800
Construction
Type & style
- Home type: SingleFamily
- Property subtype: Single Family Residence
Materials
- Brick/Stone
- Roof: Shingle
Condition
- Year built: 1855
Utilities & green energy
- Electric: Circuit Breakers
- Sewer: City/Community
- Water: City/Community
Community & HOA
Community
- Subdivision: IL
Location
- Region: Galena
Financial & listing details
- Price per square foot: $164/sqft
- Tax assessed value: $250,155
- Annual tax amount: $6,612
- Price range: $415K - $415K
- Date on market: 9/10/2026
- Cumulative days on market: 18 days
- Ownership: Fee Simple
Estimated market value
$391,800
$372,000 - $411,000
$2,088/mo
Price history
| Date | Event | Price |
|---|---|---|
| 9/10/2026 | Listed for sale | $415,000+84.4%$164/sqft |
Source:  NorthWest Illinois Alliance of REALTORS® #202605748 Report a problem NorthWest Illinois Alliance of REALTORS® #202605748 Report a problem | ||
| 8/17/2020 | Sold | $225,000-4.3%$89/sqft |
Source: NorthWest Illinois Alliance of REALTORS® #121788 Report a problem | ||
| 7/14/2020 | Pending sale | $235,000$93/sqft |
Source: UNITED COUNTRY HEARTLAND REALTY #20190771 Report a problem | ||
| 11/11/2019 | Price change | $235,000-4.1%$93/sqft |
Source: UNITED COUNTRY HEARTLAND REALTY #20190771 Report a problem | ||
| 8/6/2019 | Price change | $245,000-1%$97/sqft |
Source: UNITED COUNTRY HEARTLAND REALTY #20190771 Report a problem | ||
| 5/23/2019 | Listed for sale | $247,500$98/sqft |
Source: UNITED COUNTRY HEARTLAND REALTY #20190771 Report a problem | ||
Public tax history
| Year | Property taxes | Tax assessment |
|---|---|---|
| 2024 | $6,430 -17.9% | $83,385 -16.2% |
| 2023 | $7,833 +11.9% | $99,458 +18.5% |
| 2022 | $7,003 +5.6% | $83,924 +8.5% |
| 2021 | $6,633 +5.3% | $77,314 +8.4% |
| 2020 | $6,297 +24.2% | $71,294 +23.4% |
| 2019 | $5,071 -0.5% | $57,782 -2.8% |
| 2018 | $5,094 | $59,453 +2.6% |
| 2017 | $5,094 +4.4% | $57,969 |
| 2016 | $4,880 +2.2% | $57,969 -6% |
| 2015 | $4,775 -6.5% | $61,646 |
| 2014 | $5,106 +10.6% | $61,646 |
| 2013 | $4,618 | $61,646 -18.3% |
| 2010 | -- | $75,413 +2.4% |
| 2009 | -- | $73,645 |
Find assessor info on the county website
Monthly payment
Est. payment
Payment breakdown
Explore the cost of this home by adjusting the details. Changes won't be saved.Climate risks
Neighborhood: 61036
Nearby schools
Schools provided by the listing agent
- Elementary: Galena
- Middle: Galena
- High: Galena
- District: Galena
Source: NorthWest Illinois Alliance of REALTORS®. This data may not be complete. We recommend contacting the local school district to confirm school assignments for this home.
Similar homes
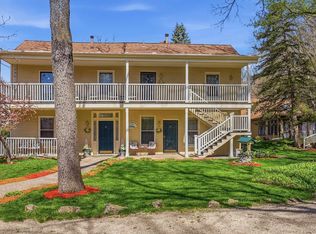
- $419,0004 bd4 ba2k sqft341 Spring St, Galena, IL 61036For Sale
 MLS ID #202602119, MARK SUMPTER. NorthWest Illinois Alliance of REALTORS®
 - $375,0004 bd3 ba2.3k sqft908 Park Ave, Galena, IL 61036For Sale
 MLS ID #202604519, Reciprocal Agent. NorthWest Illinois Alliance of REALTORS®
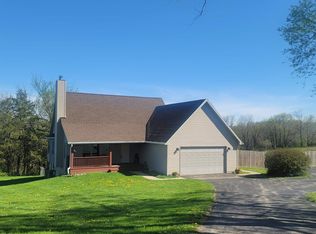
 - $429,9004 bd4 ba3.1k sqft1765 William Dr, Galena, IL 61036For Sale
 MLS ID #202601511, DAMON HEIM. NorthWest Illinois Alliance of REALTORS®
 - $339,9003 bd2 ba2.8k sqft4459 W Stagecoach Trl, Galena, IL 61036For Sale
 MLS ID #202606087, DAMON HEIM. NorthWest Illinois Alliance of REALTORS®
