This stunning 4 bedroom 2 bath Victorian is being offered for sale for the first time in over 45 years! This home has so many original features, beginning with the covered front porch which features slate flooring, original entry doors, and etched glass.You'll stop in your tracks when you enter and see the exquisite foyer woodwork, chandelier, and stained glass. The first floor features a parlor room next to the foyer, large living room with antique chandelier, enclosed porch, dining room with chandelier and stained glass, spacious kitchen with secondary staircase for those late night snacks, and a full bathroom. Second floor features 3 main hall bedrooms, 1 sunken addition bedroom, another full bathroom, hall laundry, and an extra open room above the foyer with the perfect natural lighting for an office or reading area. Outside you will find a double tier deck perfect for entertaining and a convenient storage shed. This home also has a full storage attic, and a full size basement with ample room for more storage and workshop.
Sold for $362,000
$362,000
107 N Schanck Ave, Pen Argyl, PA 18072
4beds
2,554sqft
Single Family Residence
Built in 1900
5,009 Square Feet Lot
$385,500 Zestimate®
$142/sqft
$2,160 Estimated rent
Home value
$385,500
$347,000 - $428,000
$2,160/mo
Zestimate® history
Owner options
List your home for rent
$2,160/mo
Rent Zestimate®
Find your next renter with Zillow Rental Manager. Plus, with online applications, you can quickly screen prospective tenants – for free.
$2,160/mo
Rent Zestimate®
Refinance and save
$2,380/mo
Est. payment
Refinancing to a lower rate could help reduce your monthly payments and save thousands over the life of the loan.
$2,380/mo
Est. payment
Explore your selling options
Work with a Zillow partner agent
Leverage their expertise and Zillow's premium Showcase listings to get your home seen by more buyers.
Get startedList with your own agent
Get your home in front of millions of buyers by listing it on Zillow.
Learn how to do itSell it yourself
Take full control of how buyers see your home on Zillow by listing For Sale by Owner (FSBO).
List your homeWhat's special
Zillow last checked:
Listing updated:
Listed by:
Lisa J. Perin 610-863-7070,
Parkhill Realty
Bought with:
AJ DePue, AB068207
Win-Win Realty, Inc.
Source: GLVR,MLS#: 761039 Originating MLS: Lehigh Valley MLS
Originating MLS: Lehigh Valley MLSFacts & features
Interior
Bedrooms & bathrooms
- Bedrooms: 4
- Bathrooms: 2
- Full bathrooms: 2
Rooms
- Room types: Den, Office
Primary bedroom
- Description: Sunken Bedroom
- Level: Second
- Dimensions: 13.40 x 12.00
Bedroom
- Level: Second
- Dimensions: 14.30 x 11.80
Bedroom
- Description: With Bay Windows
- Level: Second
- Dimensions: 18.30 x 13.00
Bedroom
- Level: Second
- Dimensions: 15.00 x 9.30
Den
- Description: Open Room Over Foyer
- Level: Second
- Dimensions: 12.80 x 7.00
Dining room
- Level: First
- Dimensions: 14.60 x 12.10
Foyer
- Level: First
- Dimensions: 12.60 x 12.60
Other
- Level: First
- Dimensions: 8.10 x 5.20
Other
- Level: Second
- Dimensions: 9.20 x 7.00
Kitchen
- Level: First
- Dimensions: 19.20 x 16.50
Living room
- Level: First
- Dimensions: 17.50 x 13.25
Other
- Description: Parlor to Left of Foyer
- Level: First
- Dimensions: 14.50 x 13.30
Sunroom
- Description: Off of Living Room
- Level: First
- Dimensions: 16.50 x 7.00
Heating
- Oil, Radiator(s)
Cooling
- Ceiling Fan(s), None
Appliances
- Included: Double Oven, Dishwasher, Electric Cooktop, Electric Dryer, Oil Water Heater, Refrigerator, Washer
- Laundry: Electric Dryer Hookup, Upper Level
Features
- Attic, Dining Area, Separate/Formal Dining Room, Entrance Foyer, Home Office, Storage
- Flooring: Carpet, Ceramic Tile, Hardwood
- Basement: Exterior Entry,Full
Interior area
- Total interior livable area: 2,554 sqft
- Finished area above ground: 2,554
- Finished area below ground: 0
Property
Parking
- Parking features: No Garage, On Street
- Has uncovered spaces: Yes
Features
- Stories: 2
- Patio & porch: Covered, Deck, Enclosed, Porch
- Exterior features: Deck, Porch, Shed
- Has view: Yes
- View description: City Lights
Lot
- Size: 5,009 Square Feet
- Features: Flat, Not In Subdivision
Details
- Additional structures: Shed(s)
- Parcel number: E8NE2A 26 6 0625
- Zoning: 25R78
- Special conditions: None
Construction
Type & style
- Home type: SingleFamily
- Architectural style: Victorian
- Property subtype: Single Family Residence
Materials
- Vinyl Siding
- Roof: Asphalt,Fiberglass,Slate
Condition
- Year built: 1900
Utilities & green energy
- Sewer: Public Sewer
- Water: Public
Community & HOA
Community
- Features: Sidewalks
- Security: Smoke Detector(s)
- Subdivision: Not in Development
Location
- Region: Pen Argyl
Financial & listing details
- Price per square foot: $142/sqft
- Tax assessed value: $49,800
- Annual tax amount: $4,013
- Date on market: 9/19/2025
- Cumulative days on market: 4 days
- Listing terms: Cash,Conventional
- Ownership type: Fee Simple
Price history
| Date | Event | Price |
|---|---|---|
| 8/20/2025 | Sold | $362,000-2.1%$142/sqft |
Source:  GLVR #761039 Report a problem GLVR #761039 Report a problem | ||
| 7/18/2025 | Pending sale | $369,900$145/sqft |
Source: GLVR #761039 Report a problem | ||
| 7/14/2025 | Listed for sale | $369,900$145/sqft |
Source: GLVR #761039 Report a problem | ||
Public tax history
| Year | Property taxes | Tax assessment |
|---|---|---|
| 2025 | $4,014 -0.3% | $49,800 |
| 2024 | $4,027 | $49,800 |
| 2023 | $4,027 | $49,800 |
| 2022 | $4,027 +585.3% | $49,800 |
| 2021 | $588 | $49,800 |
| 2020 | $588 | $49,800 |
| 2018 | $588 | $49,800 |
| 2017 | -- | $49,800 |
| 2016 | -- | $49,800 |
| 2015 | -- | $49,800 |
| 2014 | -- | $49,800 |
| 2013 | -- | $49,800 |
| 2012 | -- | $49,800 |
| 2011 | -- | $49,800 |
| 2010 | -- | $49,800 |
| 2004 | -- | $49,800 |
| 2003 | -- | $49,800 |
| 2002 | -- | $49,800 |
| 2000 | -- | $49,800 |
Find assessor info on the county website
Neighborhood: 18072
Nearby homes
- $257,8003 bd1 ba1.2k sqft103 N Schanck Ave, Pen Argyl, PA 18072Off Market
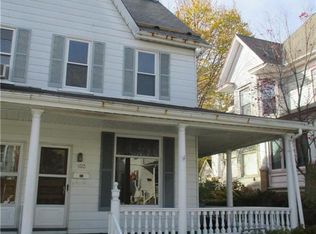
- $409,0003 bd2 ba2.9k sqft111 N Schanck Ave, Pen Argyl, PA 18072Off Market
- $103,2006 bd2 ba2.5k sqft101 N Schanck Ave, Pen Argyl, PA 18072Off Market
- $252,8003 bd1 ba1.4k sqft15 E Bell Ave, Pen Argyl, PA 18072Off Market
- $248,2003 bd1 ba1.4k sqft115 N Schanck Ave, Pen Argyl, PA 18072Off Market
- $221,0003 bd1 ba1.5k sqft117 N Schanck Ave, Pen Argyl, PA 18072Off Market
- $107,2004 bd3 ba2.4k sqft11 E Bell Ave, Pen Argyl, PA 18072Off Market
- $220,9003 bd1 ba1.2k sqft12 E Babbitt Ave, Pen Argyl, PA 18072Off Market
Nearby schools
GreatSchools rating
- 4/10Wind Gap Middle SchoolGrades: 4-8Distance: 2.6 mi
- 6/10Pen Argyl Area High SchoolGrades: 9-12Distance: 0.3 mi
- 6/10Plainfield El SchoolGrades: K-3Distance: 5.7 mi
Schools provided by the listing agent
- Elementary: Plainfield Elementary
- Middle: Wind Gap Middle
- High: Pen Argyl HS
- District: Pen Argyl
Source: GLVR. This data may not be complete. We recommend contacting the local school district to confirm school assignments for this home.
Get a cash offer in 3 minutes
Find out how much your home could sell for in as little as 3 minutes with a no-obligation cash offer.
Estimated market value
$385,500
Get a cash offer in 3 minutes
Find out how much your home could sell for in as little as 3 minutes with a no-obligation cash offer.
Estimated market value
$385,500
- Pennsylvania
- Northampton County
- Pen Argyl
- 18072
- 107 N Schanck Ave
Nearby cities
Nearby zip codes
Other Pen Argyl Topics
