Skip main navigation
Off market
  • $1,611,100

    107 N Sherman St, Denver, CO 80203

    5beds
    5baths
    4,462sqft
    SingleFamily
    Built in 1890
    6,098 Square Feet Lot
    $1,611,100 Zestimate®
    $361/sqft
    $7,691 Estimated rent

    Home value

    $1,611,100

    $1.47M - $1.77M

    $7,691/mo

    Zestimate® history
    Loading
    Loading...

    Owner options

    List your home for rent

    $7,691/mo

    Rent Zestimate®

    Find your next renter with Zillow Rental Manager. Plus, with online applications, you can quickly screen prospective tenants – for free.

    Learn more

    $7,691/mo

    Rent Zestimate®

    Refinance and save

    $9,337/mo

    Est. payment

    Refinancing to a lower rate could help reduce your monthly payments and save thousands over the life of the loan.

    See today's rates

    $9,337/mo

    Est. payment

    Explore your selling options

    Work with a Zillow partner agent

    Leverage their expertise and Zillow's premium Showcase listings to get your home seen by more buyers.

    Get started

    List with your own agent

    Get your home in front of millions of buyers by listing it on Zillow.

    Learn how to do it

    Sell it yourself

    Take full control of how buyers see your home on Zillow by listing For Sale by Owner (FSBO).

    List your home

    What's special

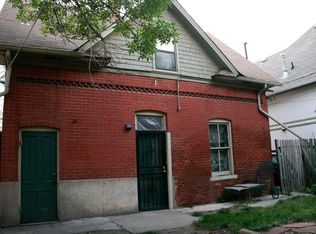
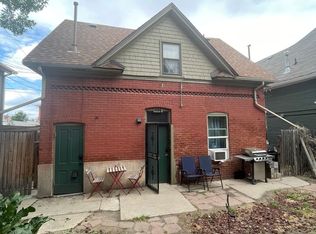
    Stunning 4 bed, 4 bath Victorian home with a 1 bed, 1 bath carriage house included. This home is a beautiful blend of original charm and modern living, starting with the gourmet kitchen newly constructed in 2013. All of the bathrooms were also remodeled, including the fantastic dual-shower head five piece master bath. The original kitchen functions well as a mud room and prep kitchen, while downstairs the unfinished basement provides massive storage space. The entire top floor has been transformed into a recreation retreat, complete with a new wet bar and carpeting. The three car garage built in 2014 has a second floor carriage house and roof top deck, which has averaged over $25,000 per year in short term rental income. The top floor of the home has the flexibility to become a rental suite as well with a separate exterior entrance through the newly built storage shed. Don't delay seeing this masterpiece; it's in a class of its own!

    This property is off market, which means it's not currently listed for sale or rent on Zillow. This may be different from what's available on other websites or public sources.

    Facts & features

    Interior

    Bedrooms & bathrooms
    • Bedrooms: 5
    • Bathrooms: 5
    Heating
    • Baseboard, Forced air, Gas
    Cooling
    • Central
    Appliances
    • Included: Dishwasher, Garbage disposal, Microwave, Range / Oven, Refrigerator
    Features
    • Eating Space / Kitchen, Open Floor Plan, Five Piece Bath, Kitchen Island, Master Bath, Master Suite, Updated, Window Coverings, Remodeled, Game Room, Built-Ins, Foyer/Entry
    • Flooring: Tile, Carpet
    • Basement: Partially finished
    • Has fireplace: Yes
    Interior area
    • Total interior livable area: 4,462 sqft

    Property

    Parking
    • Total spaces: 3
    • Parking features: Off-street
    Features
    • Exterior features: Brick
    • Has spa: Yes
    • Has view: Yes
    • View description: Mountain
    Lot
    • Size: 6,098 sqft
    Details
    • Parcel number: 0510121007000

    Construction

    Type & style
    • Home type: SingleFamily
    Materials
    • Roof: Composition
    Condition
    • Year built: 1890

    Utilities & green energy

    • Sewer: Public
    • Water: Public

    Community & neighborhood

    Location
    • Region: Denver

    Other

    Other facts
    • Cooling: Ceiling Fan, Air Conditioning-Room
    • Exterior Features: Garden Area, Gas Grill, Professional Landscaping, Fence, Balcony, Yard
    • Fireplace Locations: Other
    • Property Type: Residential
    • Flooring: Wood
    • School District: Denver 1
    • Structural Style: 3+ Story
    • Interior Features: Eating Space / Kitchen, Open Floor Plan, Five Piece Bath, Kitchen Island, Master Bath, Master Suite, Updated, Window Coverings, Remodeled, Game Room, Built-Ins, Foyer/Entry
    • Kitchen Appliances: Self-Cleaning Oven, Range Hood
    • Sewer: Public
    • Water Source: Public
    • Construction Methods: Brick
    • Construction Materials: Brick
    • Laundry Availability: W/D Hookups in Unit, Washer/Dryer Included
    • Partial Ownership Type: Not Applicable
    • MLS: REcolorado

    Price history

    DateEventPrice
    2/28/2019Sold$1,263,600+1.1%$283/sqft
    Source: HomeSmart Intl Solds #5446595_80203 Report a problem
    1/29/2019Pending sale$1,250,000$280/sqft
    Source: Your Castle Real Estate Inc #5446595 Report a problem
    1/24/2019Listed for sale$1,250,000+94.7%$280/sqft
    Source: Your Castle Real Estate Inc #5446595 Report a problem
    6/14/2013Sold$642,000-4.9%$144/sqft
    Source: Public Record Report a problem
    4/26/2013Listed for sale$675,000+4.7%$151/sqft
    Source: Keller Williams Realty DTC #1179964 Report a problem
    4/17/2007Sold$645,000+74.3%$145/sqft
    Source: Public Record Report a problem
    10/27/1998Sold$369,950+94.8%$83/sqft
    Source: Public Record Report a problem
    12/13/1994Sold$189,900$43/sqft
    Source: Public Record Report a problem

    Public tax history

    YearProperty taxesTax assessment
    2024$8,045 +16.6%$103,830 -3.4%
    2023$6,899 +3.6%$107,530 +24%
    2022$6,659 +11.9%$86,750 -2.8%
    2021$5,951 +11.6%$89,240 +11.2%
    2020$5,334 +6.4%$80,216 +7.7%
    2019$5,012 $74,491 +15%
    2018$5,012 +0.3%$64,790
    2017$4,998 +15.2%$64,790 +5%
    2016$4,337 +10.8%$61,720 +11.2%
    2015$3,914 0%$55,510 +17.8%
    2014$3,915 -3.2%$47,120
    2013$4,046 +17.9%$47,120 -2.1%
    2012$3,431 -0.5%$48,120 +0.4%
    2011$3,449 +2.2%$47,918 -7.5%
    2010$3,374 +10.2%$51,800
    2009$3,061 -0.2%$51,800 +13%
    2008$3,066 +8.8%$45,830
    2007$2,819 +1.1%$45,830 +8.8%
    2006$2,788 +7.7%$42,110
    2005$2,589 +11.1%$42,110 +1.9%
    2003$2,330 +1.9%$41,310 +6.1%
    2002$2,286 $38,920 +52.3%
    2001-- $25,560

    Find assessor info on the county website

    Neighborhood: Speer

    Nearby schools

    GreatSchools rating
    Schools provided by the listing agent
    • Elementary: Dora Moore
    • Middle: Grant
    • High: South
    • District: Denver 1

    Source: The MLS. This data may not be complete. We recommend contacting the local school district to confirm school assignments for this home.

    Get a cash offer in 3 minutes
    Find out how much your home could sell for in as little as 3 minutes with a no-obligation cash offer.
    Estimated market value
    $1,611,100
    Get a cash offer in 3 minutes
    Find out how much your home could sell for in as little as 3 minutes with a no-obligation cash offer.
    Estimated market value
    $1,611,100