Skip main navigation
Off market
  • $446,800

    107 N Walnut St, Blue Eye, MO 65611

    4beds
    2,650sqft
    SingleFamily
    Built in 1969
    1.25 Acres Lot
    $446,800 Zestimate®
    $169/sqft
    $3,146 Estimated rent

    Home value

    $446,800

    $389,000 - $514,000

    $3,146/mo

    Zestimate® history
    Loading
    Loading...

    Owner options

    List your home for rent

    $3,146/mo

    Rent Zestimate®

    Find your next renter with Zillow Rental Manager. Plus, with online applications, you can quickly screen prospective tenants – for free.

    Learn more

    $3,146/mo

    Rent Zestimate®

    Refinance and save

    $2,601/mo

    Est. payment

    Refinancing to a lower rate could help reduce your monthly payments and save thousands over the life of the loan.

    See today's rates

    $2,601/mo

    Est. payment

    Explore your selling options

    Work with a Zillow partner agent

    Leverage their expertise and Zillow's premium Showcase listings to get your home seen by more buyers.

    Get started

    List with your own agent

    Get your home in front of millions of buyers by listing it on Zillow.

    Learn how to do it

    Sell it yourself

    Take full control of how buyers see your home on Zillow by listing For Sale by Owner (FSBO).

    List your home

    What's special

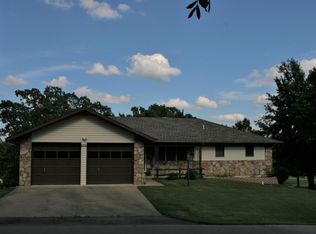
    This home was previously agent listed and went sale pending, but then failed escrow on the scheduled Closing Date, 11/25/2019. It is now For Sale By Owner. At this time, the Owner will NOT work with buyer agents. If you have interest in this Twin Island Estates property, you will need to be comfortable communicating directly with the Owner, and the Title/Escrow Company which is a neutral party and the primary resource for guiding the seller and buyer through the closing process. This is a spacious split level house located in Twin Island Estates in Blue Eye, Missouri, which is about 15-20 miles outside of Branson, MO. As with most homes in Twin Island Estates, this house is a short golf cart ride away from the shores of Table Rock Lake. This has been a non-smoking house. The main floor holds the kitchen, a utility/laundry room, a large dining room, family room and master bedroom. The split level upstairs part has 3 bedrooms with a large common bathroom. The downstairs rooms have been used for a second family room, office/library, exercise and storage. Located off the kitchen is a large covered, tiled patio. There is a covered carport bordering a large enclosed garage. The house and shed received a new roof about August 2019 due to a hail storm that affected many roofs in the area. A Stone County Health Department Property Transfer Certificate was obtained 9/9/2019 and is valid until 9/9/2023. The kitchen is terrific with white spacious counters, a large island, and generous cabinet space extending into the utility room. In purchasing this home, someone will likely want to add their own touches of paint color, and carpeting or today's popular wood/luxury vinyl flooring. But one of the best aspects about this house is the space both inside and outside with the land around it. The location and building of this house was selected and performed by Charlie Moore, one of the principal developers of The Twin Island Estates in the early 1970's. The story has it that in addition to selecting one of the least rocky and largest sections of level land in Twin Island as the location to build his house, some of the wood was also specifically shipped in by him, along with dirt brought in from his Arkansas farm for gardening. However, in the expansive ranch style which Charlie Moore built his home, the house is generously built across the six lots of land he selected with each having a $250 Twin Island Estates Annual Lot HOA Fee. That's also why the house is distantly setback from bordering streets both front and back as the property is owned 3 lots across, and 2 deep from Walnut St. to Maple St. Our understanding is that Twin Island Estates HOA fees are used to maintain Twin Island's excellent neighborhood roads, the Twin Island Community Center, Clubhouse, Pool, Basketball Court, Emergency Medical Helipad, and community launch ramps. For further TIE Association questions, the office is open Monday, Tuesday, and Wednesday until 2:00 each day (417-779-5151). This house sits atop gentle sloping land ultimately facing the lake with a huge yard around it. It has a bit of lake view in the winter when the leaves are off the trees. Depending on the time of year, you might hear coyotes howling or there might be a deer or two in the yard. The price is being set at 250K and the overall level of interest generated at, above, or below that price will be assessed. If you are interested, please leave your name and your phone number. The contact number (#0059) is below next to "property owner", under CONTACT in the blue banner and just above 'Homes For You". Thanks

    This property is off market, which means it's not currently listed for sale or rent on Zillow. This may be different from what's available on other websites or public sources.
    Facts & features

    Interior

    Bedrooms & bathrooms
    • Bedrooms: 4
    • Bathrooms: 5
    • Full bathrooms: 3
    • 1/2 bathrooms: 2
    Heating
    • Forced air, Heat pump, Electric
    Cooling
    • Central
    Appliances
    • Included: Dishwasher, Garbage disposal, Microwave
    Features
    • Flooring: Carpet, Hardwood
    • Basement: Finished
    • Has fireplace: Yes
    Interior area
    • Total interior livable area: 2,650 sqft

    Property

    Parking
    • Parking features: Carport, Garage - Attached, Garage - Detached
    Features
    • Exterior features: Shingle, Vinyl, Brick
    • Has view: Yes
    • View description: Territorial
    Lot
    • Size: 1.25 Acres
    Details
    • Parcel number: 139029004003010000

    Construction

    Type & style
    • Home type: SingleFamily
    Materials
    • Foundation: Concrete
    • Roof: Asphalt
    Condition
    • Year built: 1969

    Community & neighborhood

    Location
    • Region: Blue Eye

    Other

    Other facts
    • dining_rooms: 0
    • living_rooms: 0
    • fireplaces: 0
    • architectural_style: Ranch
    • central_air_desc: Ceiling Fan(s),Central A/C
    • viewpoints: Lake
    • grade_school: Blue Eye
    • taxes_annual: 1376
    • original_listhub_key: 3yd-GSBORMO-60067722
    • heating_desc: Fireplace, Electric

    Price history

    DateEventPrice
    2/14/2021Listing removed--
    Source: Owner Report a problem
    10/7/2020Listing removed$250,000$94/sqft
    Source: Owner Report a problem
    8/28/2020Listed for sale$250,000-16.4%$94/sqft
    Source: Owner Report a problem
    12/20/2019Listing removed$299,000$113/sqft
    Source: Keller Williams Branson Tri-Lakes Realty #60067722 Report a problem
    10/29/2019Pending sale$299,000$113/sqft
    Source: Keller Williams Branson Tri-Lakes Realty #60067722 Report a problem
    7/27/2018Price change$299,000-6.5%$113/sqft
    Source: Keller Williams Branson Tri-Lakes Realty #60067722 Report a problem
    7/24/2018Listed for sale$319,900$121/sqft
    Source: Keller Williams Branson Tri-Lakes Realty #60067722 Report a problem

    Public tax history

    YearProperty taxesTax assessment
    2024$1,549 +0.2%$34,240
    2023$1,546 +14.3%$34,240 +13.6%
    2022$1,352 $30,130
    2021-- $30,130
    2020-- $30,130
    2019-- $30,130
    2018-- $30,130
    2017$1,375 -0.1%$30,130
    2016$1,376 +2.1%$30,130
    2015$1,348 +1.4%$30,130
    2014$1,329 0%$30,130
    2012$1,329 -0.1%$30,130
    2011$1,330 +0.1%$30,130
    2010$1,328 $30,130

    Find assessor info on the county website

    Neighborhood: 65611

    Nearby schools

    GreatSchools rating
    Schools provided by the listing agent
    • Elementary: Blue Eye
    • Middle: Blue Eye
    • High: Blue Eye

    Source: The MLS. This data may not be complete. We recommend contacting the local school district to confirm school assignments for this home.

    Get pre-qualified for a loan
    At Zillow Home Loans, we can pre-qualify you in as little as 5 minutes with no impact to your credit score.

    An equal housing lender. NMLS #10287.