Skip main navigation
Closed
  • $675,400

    107 N Whiting Dr, Payson, AZ 85541

    3beds
    2,608sqft
    Single Family Residence
    Built in 2001
    10,018.8 Square Feet Lot
    $675,400 Zestimate®
    $259/sqft
    $2,754 Estimated rent

    Home value

    $675,400

    $635,000 - $716,000

    $2,754/mo

    Zestimate® history
    Loading
    Loading...

    Owner options

    List your home for rent

    $2,754/mo

    Rent Zestimate®

    Find your next renter with Zillow Rental Manager. Plus, with online applications, you can quickly screen prospective tenants – for free.

    Learn more

    $2,754/mo

    Rent Zestimate®

    Refinance and save

    $3,908/mo

    Est. payment

    Refinancing to a lower rate could help reduce your monthly payments and save thousands over the life of the loan.

    See today's rates

    $3,908/mo

    Est. payment

    Explore your selling options

    Work with a Zillow partner agent

    Leverage their expertise and Zillow's premium Showcase listings to get your home seen by more buyers.

    Get started

    List with your own agent

    Get your home in front of millions of buyers by listing it on Zillow.

    Learn how to do it

    Sell it yourself

    Take full control of how buyers see your home on Zillow by listing For Sale by Owner (FSBO).

    List your home

    What's special

    Custom furnisherLarge windowsPlenty of storageWalk in showersOversized master bedroomOpen floor planTons of cabinets

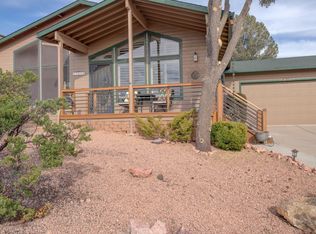
    This elegant single family home sits on .23 acres with incredible expansive views of the Mountains. Upon entrance, you are warmly greeted by the open floor plan seamlessly connecting the kitchen to the living room. Light bright Large Kitchen with peninsula, lots of extra sitting plenty of counter space, double oven, tons of cabinets and pantry! This home Offers 2 Master suites and a lovely guest bed and bath, for a total of 3 bedrooms and 3 baths. Which includes an oversized master bedroom, a sitting area/office. Features include, Single level, 3 gas fireplaces, split floor plan, large Trex deck, walk in showers, kitchen island, oversized 2 car garage with plenty of storage, large windows in family room to bring in light and incredible views! Well-appointed custom furnisher included..

    This property is off market, which means it's not currently listed for sale or rent on Zillow. This may be different from what's available on other websites or public sources.

    Zillow last checked:

    Listing updated:

    Listed by:

    Michelle Hagan 928-978-0005,

    West USA Realty

    Source: CAAR,MLS#: 88115MLS Logo

    Facts & features

    Interior

    Bedrooms & bathrooms
    • Bedrooms: 3
    • Bathrooms: 3
    • Full bathrooms: 3
    Heating
    • Forced Air, Propane
    Cooling
    • Central Air, Ceiling Fan(s)
    Appliances
    • Included: Dryer, Washer
    • Laundry: Laundry Room
    Features
    • Kitchen-Dining Combo, Vaulted Ceiling(s), Pantry, Master Main Floor, Kitchen Island
    • Flooring: Carpet, Tile, Wood
    • Windows: Double Pane Windows
    • Has basement: No
    • Has fireplace: Yes
    • Fireplace features: Living Room, Master Bedroom, Wood Burning Stove, Two or More
    Interior area
    • Total structure area: 2,608
    • Total interior livable area: 2,608 sqft

    Property

    Parking
    • Total spaces: 2
    • Parking features: Attached
    • Attached garage spaces: 2
    Features
    • Levels: One
    • Stories: 1
    • Patio & porch: Covered
    • Exterior features: Drip System
    • Spa features: Bath
    • Fencing: None
    • Has view: Yes
    • View description: Panoramic, Mountain(s), City
    Lot
    • Size: 10,018 sqft
    • Features: Landscaped, Many Trees, Tall Pines on Lot
    Details
    • Parcel number: 30455063
    • Zoning: RES

    Construction

    Type & style
    • Home type: SingleFamily
    • Architectural style: Single Level,Ranch
    • Property subtype: Single Family Residence
    Materials
    • Stone, Wood Frame, Wood Siding
    • Roof: Asphalt
    Condition
    • Year built: 2001

    Utilities & green energy

    • Water: In Payson City Limits

    Community & neighborhood

    Location
    • Region: Payson
    • Subdivision: Trailwood 3

    Other

    Other facts
    • Listing terms: Cash,Conventional,FHA,VA Loan
    • Road surface type: Asphalt

    Price history

    DateEventPrice
    6/30/2023Sold$668,000$256/sqft
    Source: CAAR #88115 Report a problem
    5/9/2023Contingent$668,000$256/sqft
    Source: CAAR #88115 Report a problem
    4/14/2023Price change$668,000-1.6%$256/sqft
    Source: CAAR #88115 Report a problem
    3/17/2023Listed for sale$679,000+0.6%$260/sqft
    Source: CAAR #88115 Report a problem
    12/7/2022Listing removed$675,000$259/sqft
    Source: CAAR #87175 Report a problem
    8/20/2022Price change$675,000-2%$259/sqft
    Source: CAAR #87175 Report a problem
    7/19/2022Listed for sale$689,000-1.4%$264/sqft
    Source: CAAR #87175 Report a problem
    7/13/2022Listing removed$699,000$268/sqft
    Source: CAAR #86955 Report a problem
    7/8/2022Listed for sale$699,000$268/sqft
    Source: CAAR #86955 Report a problem
    6/25/2022Pending sale$699,000$268/sqft
    Source: CAAR #86955 Report a problem
    6/14/2022Listed for sale$699,000$268/sqft
    Source: CAAR #86955 Report a problem

    Public tax history

    YearProperty taxesTax assessment
    2026$3,716 +4%$61,826 -0.9%
    2025$3,575 +3.6%$62,408 +4.3%
    2024$3,451 -10.4%$59,824
    2023$3,851 +6.5%--
    2022$3,615 +4.1%--
    2021$3,473 +9.5%--
    2019$3,173 +7.3%--
    2018$2,958 +2.1%--
    2017$2,896 --
    2016$2,896 +9.9%--
    2015$2,636 --
    2014-- --
    2013-- $20,435 -20.8%
    2012-- $25,809 +2.9%
    2011-- $25,071 -17%
    2010-- $30,212
    2009-- --
    2008$2,409 --
    2007-- --
    2006$2,421 --
    2005-- --
    2004-- --
    2003-- --
    2002-- --

    Find assessor info on the county website

    Neighborhood: 85541

    Nearby schools

    GreatSchools rating
    Get pre-qualified for a loan
    At Zillow Home Loans, we can pre-qualify you in as little as 5 minutes with no impact to your credit score.

    An equal housing lender. NMLS #10287.