A great brick home priced to sell. 2 story 3 BR 2 bath 2 car garage brick in Hubbard. Downstairs master is a spacious suite with closets galore, plus step-in tub and separate shower. 2 living areas have built in cabinet & shelves and entertainment center in den where the warmth of the fireplace, the heart of the home. 2 dining areas will provide plenty of space for large family or get togethers. Dining area boasts a built in Hutch, pantry, and newer appliances. Composition roof is also just a few years old. All carpet and floor covering has been recently installed. Amenities include new interior and exterior paint, quite a few new light fixtures and ceiling fans throughout. Both upstairs BR's are large rooms with double closet space. Easy access to the HVAC unit on the second floor. Jack and jill bathroom between the rooms has ever popular black wall tile. The glassed-in back porch will also provide sunshine for plants. Shaded back privacy yard. Storage building. Survey.
Sold
Price Unknown
107 NE 7th St, Hubbard, TX 76648
3beds
2,230sqft
Single Family Residence
Built in 1974
10,280 Square Feet Lot
$228,600 Zestimate®
$--/sqft
$1,840 Estimated rent
Home value
$228,600
$197,000 - $258,000
$1,840/mo
Zestimate® history
Owner options
List your home for rent
$1,840/mo
Rent Zestimate®
Find your next renter with Zillow Rental Manager. Plus, with online applications, you can quickly screen prospective tenants – for free.
$1,840/mo
Rent Zestimate®
Refinance and save
Refinancing to a lower rate could help reduce your monthly payments and save thousands over the life of the loan.
Explore your selling options
Work with a Zillow partner agent
Leverage their expertise and Zillow's premium Showcase listings to get your home seen by more buyers.
Get startedList with your own agent
Get your home in front of millions of buyers by listing it on Zillow.
Learn how to do itSell it yourself
Take full control of how buyers see your home on Zillow by listing For Sale by Owner (FSBO).
List your homeWhat's special
Zillow last checked:
Listing updated:
Listed by:
Margot Foster 0344861 254-576-2521,
Foster Properties 254-576-2521
Bought with:
Margot Foster
Foster Properties
Source: NTREIS,MLS#: 20225077
Facts & features
Interior
Bedrooms & bathrooms
- Bedrooms: 3
- Bathrooms: 2
- Full bathrooms: 2
Primary bedroom
- Features: Other
- Level: First
- Dimensions: 1 x 1
Bedroom
- Features: Jack and Jill Bath
- Level: Second
- Dimensions: 1 x 1
Primary bathroom
- Features: Separate Shower
- Level: First
- Dimensions: 1 x 1
Den
- Features: Built-in Features
- Level: First
- Dimensions: 1 x 1
Laundry
- Level: First
- Dimensions: 1 x 1
Heating
- Central
Cooling
- Central Air, Ceiling Fan(s), Electric
Appliances
- Included: Dishwasher, Electric Cooktop, Electric Oven
Features
- Built-in Features, Decorative/Designer Lighting Fixtures, High Speed Internet, Pantry, Paneling/Wainscoting, Walk-In Closet(s)
- Flooring: Carpet, Luxury Vinyl Plank
- Has basement: No
- Number of fireplaces: 1
- Fireplace features: Wood Burning
Interior area
- Total interior livable area: 2,230 sqft
Property
Parking
- Total spaces: 2
- Parking features: Additional Parking, Driveway, Garage, Garage Door Opener, Garage Faces Rear
- Attached garage spaces: 2
- Has uncovered spaces: Yes
Features
- Levels: One and One Half,Multi/Split
- Patio & porch: Front Porch, Glass Enclosed, Patio, Covered
- Exterior features: Storage
- Pool features: None
- Fencing: Back Yard,Wood
Lot
- Size: 10,280 Square Feet
- Features: Back Yard, Interior Lot, Lawn, Many Trees, Subdivision
Details
- Parcel number: 138069
Construction
Type & style
- Home type: SingleFamily
- Architectural style: Split Level,Detached
- Property subtype: Single Family Residence
- Attached to another structure: Yes
Materials
- Brick
- Foundation: Slab
- Roof: Composition
Condition
- Year built: 1974
Utilities & green energy
- Sewer: Public Sewer
- Water: Public
- Utilities for property: Sewer Available, Water Available
Community & HOA
Community
- Features: Sidewalks
- Subdivision: Hubbard Ot
HOA
- Has HOA: No
Location
- Region: Hubbard
Financial & listing details
- Tax assessed value: $240,560
- Annual tax amount: $4,790
- Date on market: 12/19/2022
- Cumulative days on market: 546 days
- Listing terms: Cash,Conventional,FHA
- Exclusions: anything belonging to owner that might be on site
Price history
| Date | Event | Price |
|---|---|---|
| 6/17/2024 | Sold | -- |
Source: NTREIS #20225077 Report a problem | ||
| 5/11/2024 | Contingent | $225,000$101/sqft |
Source: NTREIS #20225077 Report a problem | ||
| 5/1/2024 | Price change | $225,000-8.2%$101/sqft |
Source: NTREIS #20225077 Report a problem | ||
| 10/23/2023 | Price change | $245,000-2%$110/sqft |
Source: NTREIS #20225077 Report a problem | ||
| 10/3/2023 | Listed for sale | $250,000$112/sqft |
Source: NTREIS #20225077 Report a problem | ||
| 8/12/2023 | Contingent | $250,000$112/sqft |
Source: NTREIS #20225077 Report a problem | ||
| 8/8/2023 | Price change | $250,000-9.1%$112/sqft |
Source: NTREIS #20225077 Report a problem | ||
| 7/5/2023 | Price change | $275,000-4.8%$123/sqft |
Source: NTREIS #20225077 Report a problem | ||
| 5/1/2023 | Price change | $289,000-3.6%$130/sqft |
Source: NTREIS #20225077 Report a problem | ||
| 3/1/2023 | Price change | $299,900-3.9%$134/sqft |
Source: NTREIS #20225077 Report a problem | ||
| 12/19/2022 | Listed for sale | $312,000$140/sqft |
Source: NTREIS #20225077 Report a problem | ||
Public tax history
| Year | Property taxes | Tax assessment |
|---|---|---|
| 2025 | $1,232 +16.1% | $240,560 +8.8% |
| 2024 | $1,061 +16.5% | $221,160 +20% |
| 2023 | $911 -3.9% | $184,300 +1.9% |
| 2022 | $948 +4.7% | $180,830 +13.8% |
| 2021 | $905 +0.9% | $158,940 +5% |
| 2020 | $898 | $151,440 +4.5% |
| 2018 | -- | $144,860 +5.9% |
| 2017 | -- | $136,850 +6.2% |
| 2016 | -- | $128,860 +4.4% |
| 2015 | -- | $123,410 +3.7% |
| 2014 | -- | $118,960 +0.3% |
| 2013 | -- | $118,590 |
| 2012 | -- | $118,590 -0.1% |
| 2011 | -- | $118,660 -4.5% |
| 2010 | -- | $124,300 0% |
| 2009 | -- | $124,310 -1.5% |
| 2008 | -- | $126,170 +7.1% |
| 2007 | -- | $117,844 |
Find assessor info on the county website
Neighborhood: 76648
Nearby homes
- $190,200-- bd2 ba2k sqft607 N Cypress Ave, Hubbard, TX 76648Off Market
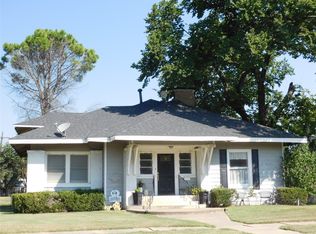
- $--3 bd2 ba2.2k sqft101 NE 7th St, Hubbard, TX 76648Sold
- $130,800-- bd1 ba1.8k sqft606 N Magnolia Ave, Hubbard, TX 76648Off Market
- $295,500-- bd2 ba4.6k sqft109 NE 7th St, Hubbard, TX 76648Off Market
- $219,1003 bd2 ba1.8k sqft604 N Magnolia Ave, Hubbard, TX 76648Off Market
- $7,000-- bd-- ba-- sqft7 NE & Eighth St, Hubbard, TX 76648Off Market
- $7,000-- bd-- ba-- sqft5 Northwest St, Hubbard, TX 76648Off Market
- $7,690-- bd-- ba-- sqft9 Northwest St, Hubbard, TX 76648Off Market
Nearby schools
GreatSchools rating
- 4/10Hubbard Elementary SchoolGrades: PK-5Distance: 1.3 mi
- 6/10Hubbard High SchoolGrades: 6-12Distance: 1.3 mi
Schools provided by the listing agent
- Elementary: Hubbard
- Middle: Hubbard
- High: Hubbard
- District: Hubbard ISD
Source: NTREIS. This data may not be complete. We recommend contacting the local school district to confirm school assignments for this home.
- Texas
- Hill County
- Hubbard
- 76648
- 107 NE 7th St
