Skip main navigation
Active
  • $264,900

    107 NE Adams Ave, Magee, MS 39111

    4beds
    1,620sqft
    : 
    Loading
    Get pre-qualified
    Residential, Single Family Residence
    Built in 2025
    0.25 Acres Lot
    $-- Zestimate®
    $164/sqft
    $-- HOA

    What's special

    Separate walk-in showerCul-de-sac lotSpacious open floor planLarge windowsGenerous dining areaLarge islandSoaking tub
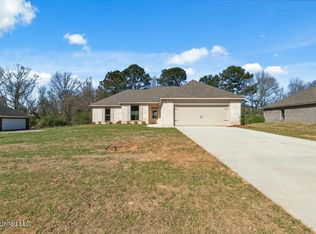
    RED TAG SAVINGS!!!RED TAG EVENT. This home is one of only 3 homes across this builder's entire Central Mississippi inventory included in this limited-time sales event. The goal is simple... get this home SOLD and help YOU make it your own. This home features a Red Tag with up $15,000 for you to use your way, whether that is buying down your interest rate to lower your monthly payment, covering closing costs and prepaids, or adding features like a deck, screened-in porch, fencing, gutters, blinds, appliances, smart home upgrades, or custom built-ins in the garage or closets. This is a rare opportunity to take a brand new home and tailor it to your needs without increasing the price. Let your dreams come to life with this Red Tag Event special. Do not wait. Call your agent today to schedule a showing and take the next step toward making this home yours. This beautifully designed home features 4 bedrooms and 2 bathrooms, all within a spacious open floor plan. The kitchen boasts a gas range and a large island, perfect for cooking and entertaining. Adjacent to the kitchen, you'll find a generous dining area. The living space is filled with natural light thanks to large windows, creating a warm and inviting atmosphere. The master suite is a true retreat, with a vaulted ceiling, double vanities, a soaking tub, and a separate walk-in shower, along with a roomy walk-in closet. The three additional guest rooms come with ample closet space and share a well-appointed hall bath. located on a cul-de-sac lot that backs up to a wooded area, this home provides the privacy you desire for relaxing on your back porch. Don't miss out on this incredible opportunity--call today for more information and to schedule your private showing! Private RemarksPlease schedule showings through ShowingTime!
    510 days
    |
    178
    |
    13
    |

    Zillow last checked:

    Listing updated:

    Listed by:

    Hartley Havard 601-260-2127,

    Havard Real Estate Group, LLC 601-340-9656

    Source: MLS United,MLS#: 4103607

    Loading...

      Facts & features

      Interior

      Bedrooms & bathrooms
      • Bedrooms: 4
      • Bathrooms: 2
      • Full bathrooms: 2
      Heating
      • Central, Electric
      Cooling
      • Ceiling Fan(s), Central Air, Electric
      Appliances
      • Included: Dishwasher, Electric Range, Microwave, Water Heater
      • Laundry: Inside, Laundry Room
      Features
      • Built-in Features, Ceiling Fan(s), Double Vanity, Entrance Foyer, Storage, Walk-In Closet(s), Kitchen Island
      • Flooring: Vinyl
      • Doors: Dead Bolt Lock(s)
      • Windows: Insulated Windows
      • Has fireplace: No
      Interior area
      • Total structure area: 1,620
      • Total interior livable area: 1,620 sqft
      Video & virtual tour

      Property

      Parking
      • Total spaces: 2
      • Parking features: Attached, Garage Faces Front, Storage, Concrete
      • Attached garage spaces: 2
      Features
      • Levels: One
      • Stories: 1
      • Patio & porch: Patio
      • Exterior features: See Remarks
      • Fencing: None
      Lot
      • Size: 0.25 Acres
      • Features: Cleared
      Details
      • Parcel number: Unassigned

      Construction

      Type & style
      • Home type: SingleFamily
      • Architectural style: Traditional
      • Property subtype: Residential, Single Family Residence
      Materials
      • See Remarks
      • Foundation: Slab
      • Roof: Architectural Shingles
      Condition
      • New Construction
      • New construction: Yes
      • Year built: 2025

      Utilities & green energy

      • Sewer: Public Sewer
      • Water: Public
      • Utilities for property: Electricity Connected, Sewer Connected, Water Connected

      Community & HOA

      Community
      • Security: Smoke Detector(s)
      • Subdivision: Metes And Bounds
      Location
      • Region: Magee

      Financial & listing details

      • Price per square foot: $164/sqft
      • Annual tax amount: $350
      • Date on market: 3/15/2025
      • Electric utility on property: Yes

        Estimated market value

        Not available

        Estimated sales range

        Not available

        $1,960/mo

        Price history

        DateEventPrice
        3/25/2026Price change$264,900-3.6%$164/sqft
        Source: MLS United #4103607 Report a problem
        3/14/2026Price change$274,900-0.2%$170/sqft
        Source: HSMLS #141298 Report a problem
        3/15/2025Price change$275,500+0.2%$170/sqft
        Source: MLS United #4103607 Report a problem
        2/12/2025Listed for sale$275,000$170/sqft
        Source: HSMLS #141298 Report a problem

        Public tax history

        Tax history is unavailable.

        Monthly payment

        Est. payment

        Payment breakdown

        Explore the cost of this home by adjusting the details. Changes won't be saved.
        All calculations are estimates and provided by Zillow, Inc. for informational purposes only. Actual amounts may vary.
        HOA fees may include property taxes on listings classified as Co-Ops. Contact the listing agent and/or owner for fee details.
        Mortgage interest rates are dependent on a number of factors, including credit score, down payment, and repayment length. Interest rate data provided by Zillow Group Marketplace, Inc. as of 1/1/1970 from various mortgage lenders with which we have lead or other similar arrangements; the Estimated Payment is an average of those rates.
        See how much you could borrow to make a competitive offer.

        Climate risks

        Neighborhood: 39111

        Getting around

        1 / 100
        Car-Dependent
        25 / 100
        Somewhat Bikeable

        Nearby schools

        GreatSchools rating
        Schools provided by the listing agent
        • Elementary: Magee
        • Middle: Magee
        • High: Magee

        Source: MLS United. This data may not be complete. We recommend contacting the local school district to confirm school assignments for this home.

        A local agent can set up tours, give advice and negotiate with sellers.

        A local lender can help you make sure your offer is ready when you are.

        Browse local experts

        Similar homes

        Skip to the end of the carouselSkip to the beginning of the carousel