Skip main navigation
Sold
  • $447,400

    107 NE Douglas St, Lees Summit, MO 64063

    3beds
    2,100sqft
    Single Family Residence
    Built in 1939
    0.3 Acres Lot
    $447,400 Zestimate®
    $213/sqft
    $2,855 Estimated rent

    Home value

    $447,400

    $425,000 - $470,000

    $2,855/mo

    Zestimate® history
    Loading
    Loading...

    Owner options

    List your home for rent

    $2,855/mo

    Rent Zestimate®

    Find your next renter with Zillow Rental Manager. Plus, with online applications, you can quickly screen prospective tenants – for free.

    Learn more

    $2,855/mo

    Rent Zestimate®

    Refinance and save

    $2,861/mo

    Est. payment

    Refinancing to a lower rate could help reduce your monthly payments and save thousands over the life of the loan.

    See today's rates

    $2,861/mo

    Est. payment

    Explore your selling options

    Work with a Zillow partner agent

    Leverage their expertise and Zillow's premium Showcase listings to get your home seen by more buyers.

    Get started

    List with your own agent

    Get your home in front of millions of buyers by listing it on Zillow.

    Learn how to do it

    Sell it yourself

    Take full control of how buyers see your home on Zillow by listing For Sale by Owner (FSBO).

    List your home

    What's special

    Gorgeous historic homeMature treesFinished spaceRec areaLaundry areaCedar closetHalf bath

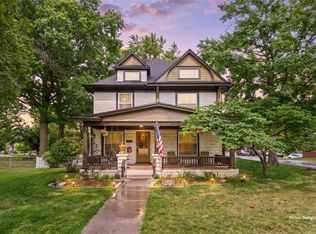
    HOME Sweet HOME! Gorgeous Historic Home in Downtown Lee's Summit...*Zoned Residential & Commercial*... Remodeled from Top to Bottom, the work is done, move right in to this Beauty! Allow me to walk you through this stunning rehab that took an old soul to a Fresh Feel...Exterior: ALL NEW Windows, Exterior Paint, Roof, Front Door, Back Deck, Upper Back Deck, Foundation Waterproofing, French Drains, and Landscaping...Interior: ALL NEW Interior Paint, Plumbing, Electrical, Sump Pump, Foundation Stabilizing. Totally Remodeled Kitchen w/ Gas Range, Wood Floors, Wood Counters, Large Basin Sink, Tile Back Splash. Dining Area with Wood Floors. Stunning Living Room with Large Sunlight windows, updated wood burning Fireplace includes lovely tile work, wood mantle, and shiplap siding accent wall, along with beautiful wood floors. Huge Master Suite with walk-in closet with barn door, wood floors, and features master bath with tile floor, clawfoot tub, his/her vanities. Sunroom off kitchen includes laundry area and walks to back deck. Half bath off living room - wood floors. Upstairs has a quant little sitting/gaming area as well as a finished space for kiddos to play/reading nook/additional closet space. Full tile bath. 2nd Bedroom offers a cedar closet, wood floors, large layout and walks to upper level deck to enjoy and relax on. 3rd Bedroom with wood floors and large layout. Basement is DRY and been waterproofed, stabilized, and great for storage, workshop, hobby space, rec area, etc. Relax, Entertain, Unwind from the day on this Amazing Covered Wood Deck that overlooks a Huge fenced backyard. Featuring mature trees, tons of space, and room for days for the kiddos and pets to roam. Incredible space to utilize. This Stunning Home is nestled on a corner lot in the heart of downtown Lee's Summit. Walking distance from all the shops, dining, schools, parks, entertainment, and highway access. Your HOME Awaits!

    This property is off market, which means it's not currently listed for sale or rent on Zillow. This may be different from what's available on other websites or public sources.
    Zillow last checked:

    Listing updated:

    Listing Provided by:

    Dan Long Real Estate Team 816-200-2550,

    Keller Williams Platinum Prtnr,

    Dan Long 816-419-4933,

    Keller Williams Platinum Prtnr

    Bought with:

    Cathy Tully, 2017017362

    United Real Estate Kansas City

    Source: Heartland MLS as distributed by MLS GRID,MLS#: 2429714MLS Logo

    Facts & features

    Interior

    Bedrooms & bathrooms
    • Bedrooms: 3
    • Bathrooms: 3
    • Full bathrooms: 2
    • 1/2 bathrooms: 1
    Primary bedroom
    • Features: Ceiling Fan(s), Walk-In Closet(s), Wood Floor
    • Level: Main
    Bedroom 2
    • Features: Wood Floor
    • Level: Second
    Bedroom 3
    • Features: Ceiling Fan(s), Wood Floor
    • Level: Second
    Primary bathroom
    • Features: Ceramic Tiles, Double Vanity, Separate Shower And Tub
    • Level: Main
    Bathroom 1
    • Features: Ceramic Tiles, Shower Only
    • Level: Second
    Dining room
    • Features: All Drapes/Curtains, Wood Floor
    • Level: Main
    Other
    • Level: Second
    Half bath
    • Features: Wood Floor
    • Level: Main
    Kitchen
    • Features: Ceramic Tiles, Wood Floor
    • Level: Main
    Living room
    • Features: All Drapes/Curtains, Ceramic Tiles, Fireplace, Wood Floor
    • Level: Main
    Sun room
    • Features: Wood Floor
    • Level: Main
    Heating
    • Forced Air
    Cooling
    • Electric
    Appliances
    • Included: Dishwasher, Disposal, Gas Range
    • Laundry: Laundry Room, Main Level
    Features
    • Cedar Closet, Ceiling Fan(s), Pantry, Walk-In Closet(s)
    • Flooring: Tile, Wood
    • Doors: Storm Door(s)
    • Windows: Window Coverings, Thermal Windows
    • Basement: Daylight,Full,Walk-Up Access
    • Number of fireplaces: 1
    • Fireplace features: Living Room
    Interior area
    • Total structure area: 2,100
    • Total interior livable area: 2,100 sqft
    • Finished area above ground: 2,100
    • Finished area below ground: 0

    Property

    Parking
    • Total spaces: 1
    • Parking features: Attached, Basement, Garage Faces Rear
    • Attached garage spaces: 1
    Features
    • Patio & porch: Deck
    • Fencing: Metal
    Lot
    • Size: 0.30 Acres
    • Features: City Lot, Corner Lot, Level
    Details
    • Parcel number: 61340070400000000

    Construction

    Type & style
    • Home type: SingleFamily
    • Architectural style: Traditional
    • Property subtype: Single Family Residence
    Materials
    • Frame
    • Roof: Composition
    Condition
    • Year built: 1939

    Utilities & green energy

    • Sewer: Public Sewer
    • Water: Public

    Community & neighborhood

    Security
    • Security features: Smoke Detector(s)
    Location
    • Region: Lees Summit
    • Subdivision: Howard's W B Add

    Other

    Other facts
    • Listing terms: Cash,Conventional,FHA,VA Loan
    • Ownership: Private
    • Road surface type: Paved

    Price history

    DateEventPrice
    6/15/2023Sold--
    Source: Heartland MLS as distributed by MLS GRID #2429714 Report a problem
    5/15/2023Pending sale$425,000$202/sqft
    Source: Heartland MLS as distributed by MLS GRID #2429714 Report a problem
    5/5/2023Listed for sale$425,000+102.4%$202/sqft
    Source: Heartland MLS as distributed by MLS GRID #2429714 Report a problem
    7/15/2015Sold--
    Source: Heartland MLS as distributed by MLS GRID #45001_1896527 Report a problem
    5/14/2015Pending sale$210,000$100/sqft
    Source: ReeceNichols Lees Summit #1896527 Report a problem
    1/21/2015Price change$210,000-2.3%$100/sqft
    Source: Reece and Nichols Report a problem
    8/7/2014Listed for sale$215,000$102/sqft
    Source: Reece and Nichols Report a problem

    Public tax history

    YearProperty taxesTax assessment
    2025$4,001 +13.3%$55,028 +12.5%
    2024$3,532 +0.7%$48,917
    2023$3,506 +4.4%$48,917 +17.6%
    2022$3,359 -2%$41,610
    2021$3,429 +3.8%$41,610 +4.9%
    2020$3,302 +2.8%$39,679
    2019$3,211 $39,679 +14.9%
    2018$3,211 +4%$34,533
    2017$3,089 +4.4%$34,533 +2.6%
    2016$2,958 -3.8%$33,668 -2.3%
    2014$3,076 +0.1%$34,447
    2013$3,074 -0.2%$34,447
    2012$3,080 +0.4%$34,447
    2011$3,067 +1.8%$34,447
    2010$3,012 -0.8%$34,447
    2009$3,035 +0.4%$34,447 -2%
    2008$3,023 -1.5%$35,150
    2007$3,069 +0.1%$35,150
    2006$3,067 +73.9%$35,150
    2005$1,763 +6.8%$35,150 +78.9%
    2004$1,652 +12.1%$19,653
    2003$1,474 +3%$19,653 +15%
    2002$1,431 +4.1%$17,090
    2001$1,375 $17,090

    Find assessor info on the county website

    Neighborhood: 64063

    Nearby schools

    GreatSchools rating
    Schools provided by the listing agent
    • Elementary: Lee's Summit
    • Middle: Pleasant Lea
    • High: Lee's Summit

    Source: Heartland MLS as distributed by MLS GRID. This data may not be complete. We recommend contacting the local school district to confirm school assignments for this home.

    Get a cash offer in 3 minutes
    Find out how much your home could sell for in as little as 3 minutes with a no-obligation cash offer.
    Estimated market value
    $447,400
    Get a cash offer in 3 minutes
    Find out how much your home could sell for in as little as 3 minutes with a no-obligation cash offer.
    Estimated market value
    $447,400