Skip main navigation
Sold
  • Price Unknown

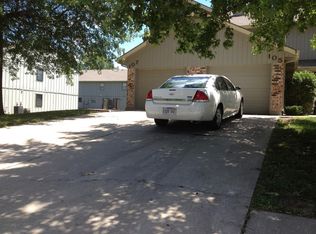
    107 NE Greystone Dr, Lees Summit, MO 64086

    3beds
    1,380sqft
    Townhouse
    Built in 1987
    847 Square Feet Lot
    $189,400 Zestimate®
    $--/sqft
    $1,602 Estimated rent

    Home value

    $189,400

    $170,000 - $210,000

    $1,602/mo

    Zestimate® history
    Loading
    Loading...

    Owner options

    List your home for rent

    $1,602/mo

    Rent Zestimate®

    Find your next renter with Zillow Rental Manager. Plus, with online applications, you can quickly screen prospective tenants – for free.

    Learn more

    $1,602/mo

    Rent Zestimate®

    Refinance and save

    $215/mo

    Est. payment

    Refinancing to a lower rate could help reduce your monthly payments and save thousands over the life of the loan.

    See today's rates

    $215/mo

    Est. payment

    Explore your selling options

    Work with a Zillow partner agent

    Leverage their expertise and Zillow's premium Showcase listings to get your home seen by more buyers.

    Get started

    List with your own agent

    Get your home in front of millions of buyers by listing it on Zillow.

    Learn how to do it

    Sell it yourself

    Take full control of how buyers see your home on Zillow by listing For Sale by Owner (FSBO).

    List your home

    What's special

    Nicely updated, 3-bedroom townhouse, in prime Lee's Summit location! Perfect for homeowners searching for low-maintenance living, or an investor seeking a great unit to lease out. Bright and freshly painted. The warm and inviting kitchen includes a custom island and solid granite countertops. Custom shelving in the main floor laundry area. NEW HVAC, newer windows, and a new perimeter fence outside. Just minutes from downtown Lee’s Summit with all of its great shopping and restaurants. Easy access to major commuter routes. The HOA includes trash collection, lawn care, and exterior maintenance.

    Zillow last checked:

    Listing updated:

    Listed by:

    Katie Esry 816-604-9302,

    Platinum Realty LLC

    Bought with:

    Jamie Ferrara, 2014010153

    Worth Clark Realty

    Source: Heartland MLS as distributed by MLS GRID,MLS#: 2569997MLS Logo

    Facts & features

    Interior

    Bedrooms & bathrooms
    • Bedrooms: 3
    • Bathrooms: 2
    • Full bathrooms: 1
    • 1/2 bathrooms: 1
    Primary bedroom
    • Features: All Carpet, Ceiling Fan(s)
    • Level: Second
    • Area: 154 Square Feet
    • Dimensions: 14 x 11
    Bedroom 2
    • Features: All Carpet, Ceiling Fan(s)
    • Level: Second
    • Area: 140 Square Feet
    • Dimensions: 14 x 10
    Bedroom 3
    • Features: All Carpet, Ceiling Fan(s)
    • Level: Second
    • Area: 182 Square Feet
    • Dimensions: 14 x 13
    Bathroom 1
    • Features: Ceramic Tiles
    • Level: Second
    • Area: 84 Square Feet
    • Dimensions: 14 x 6
    Half bath
    • Features: Ceramic Tiles
    • Level: First
    • Area: 30 Square Feet
    • Dimensions: 6 x 5
    Kitchen
    • Features: Ceramic Tiles, Granite Counters, Indirect Lighting, Kitchen Island
    • Level: First
    • Area: 204 Square Feet
    • Dimensions: 17 x 12
    Heating
    • Forced Air
    Cooling
    • Electric
    Appliances
    • Included: Dishwasher, Disposal, Exhaust Fan, Microwave, Under Cabinet Appliance(s)
    • Laundry: In Kitchen, Laundry Closet
    Features
    • Ceiling Fan(s), Custom Cabinets, Kitchen Island, Stained Cabinets, Vaulted Ceiling(s), Walk-In Closet(s)
    • Flooring: Carpet, Tile
    • Windows: Thermal Windows
    • Basement: Slab
    • Number of fireplaces: 1
    • Fireplace features: Gas Starter, Wood Burning
    Interior area
    • Total structure area: 1,380
    • Total interior livable area: 1,380 sqft
    • Finished area above ground: 1,380
    • Finished area below ground: 0

    Property

    Parking
    • Total spaces: 1
    • Parking features: Attached, Garage Door Opener, Garage Faces Front
    • Attached garage spaces: 1
    Features
    • Patio & porch: Patio
    Lot
    • Size: 847 Square Feet
    Details
    • Parcel number: 60320192900000000

    Construction

    Type & style
    • Home type: Townhouse
    • Architectural style: Traditional
    • Property subtype: Townhouse
    Materials
    • Board & Batten Siding
    • Roof: Composition
    Condition
    • Year built: 1987

    Utilities & green energy

    • Sewer: Public Sewer
    • Water: Public

    Community & HOA

    Community
    • Security: Smoke Detector(s)
    • Subdivision: Elgin Park
    HOA
    • Has HOA: Yes
    • Services included: Maintenance Structure, Maintenance Grounds, Maintenance Free, Roof Repair, Roof Replace, Street, Trash
    • HOA fee: $215 monthly
    • HOA name: Community Association Management
    Location
    • Region: Lees Summit

    Financial & listing details

    • Tax assessed value: $136,210
    • Annual tax amount: $2,063
    • Date on market: 8/20/2025
    • Listing terms: Cash,Conventional,FHA,VA Loan
    • Ownership: Private
    • Road surface type: Paved

    Price history

    DateEventPrice
    1/28/2026Sold--
    Source: Heartland MLS as distributed by MLS GRID #2569997 Report a problem
    12/16/2025Pending sale$189,000$137/sqft
    Source: Heartland MLS as distributed by MLS GRID #2569997 Report a problem
    10/17/2025Price change$189,000-3.1%$137/sqft
    Source: Heartland MLS as distributed by MLS GRID #2569997 Report a problem
    9/19/2025Price change$195,000-1.5%$141/sqft
    Source: Heartland MLS as distributed by MLS GRID #2569997 Report a problem
    8/21/2025Listed for sale$198,000+72.2%$143/sqft
    Source: Heartland MLS as distributed by MLS GRID #2569997 Report a problem
    9/13/2018Sold--
    Source: Heartland MLS as distributed by MLS GRID #2124223 Report a problem
    8/12/2018Pending sale$115,000$83/sqft
    Source: ReeceNichols Lees Summit #2124223 Report a problem
    8/10/2018Listed for sale$115,000+36.1%$83/sqft
    Source: ReeceNichols Lees Summit #2124223 Report a problem
    8/26/2016Sold--
    Source: Heartland MLS as distributed by MLS GRID #45001_2000682 Report a problem
    7/15/2016Price change$84,500-0.5%$61/sqft
    Source: RE/MAX Elite, REALTORS #2000682 Report a problem
    7/6/2016Listed for sale$84,900$62/sqft
    Source: RE/MAX Elite, REALTORS #2000682 Report a problem
    5/1/2014Listing removed$1,000$1/sqft
    Source: Owner Report a problem
    4/9/2014Listed for rent$1,000$1/sqft
    Source: Owner Report a problem
    3/26/2008Sold--
    Source: Agent Provided Report a problem
    1/9/2008Sold--
    Source: Public Record Report a problem

    Public tax history

    YearProperty taxesTax assessment
    2025$1,882 -8.8%$25,880 -9.4%
    2024$2,063 +0.7%$28,576
    2023$2,048 +29.7%$28,576 +46%
    2022$1,580 -2%$19,570
    2021$1,612 +13.1%$19,570 +14.2%
    2020$1,425 +2.8%$17,130
    2019$1,386 $17,130 +14.9%
    2018$1,386 +4%$14,909
    2017$1,333 +4.4%$14,909 +2.6%
    2016$1,277 +14%$14,535 +15.9%
    2014$1,120 -18.3%$12,540
    2013$1,371 -0.2%$12,540 -18.4%
    2012$1,374 +0.4%$15,366
    2011$1,368 +1.8%$15,366
    2010$1,343 -0.8%$15,366
    2009$1,354 +0.4%$15,366 -2%
    2008$1,348 -1.5%$15,679
    2007$1,369 +0.1%$15,679
    2006$1,368 -2.8%$15,679
    2005$1,407 +6.8%$15,679
    2004$1,318 +54.9%$15,679
    2003$850 +3%$15,679 +59%
    2002$826 +0.1%$9,861
    2001$825 $9,861
    Find assessor info on the county website

    Neighborhood: 64086

    Nearby schools

    GreatSchools rating
    Schools provided by the listing agent
    • Elementary: Prairie View
    • Middle: Bernard Campbell
    • High: Lee's Summit North

    Source: Heartland MLS as distributed by MLS GRID. This data may not be complete. We recommend contacting the local school district to confirm school assignments for this home.

    Get a cash offer in 3 minutes
    Find out how much your home could sell for in as little as 3 minutes with a no-obligation cash offer.
    Estimated market value
    $189,400
    Get a cash offer in 3 minutes
    Find out how much your home could sell for in as little as 3 minutes with a no-obligation cash offer.
    Estimated market value
    $189,400