Stunning custom-built two-story home in the coveted Roanoke Manor community on the North side of Blue Springs, nestled between Lucy Franklin Elementary School and Brittany Hills Middle School! This 4 bedroom, 3.5 bath home is an entertainers dream featuring a pergola covered double deck with a hot tub, and large patio with a firepit. The entryway has breathtakingly high ceilings, expansive windows exuding natural light, and a modern chandelier. You'll love the open concept main floor boasting gorgeous wood floors, a living room with fireplace and extensive windows with views of the treed backyard surrounded by a white picket fence! The kitchen is updated with white cabinets, granite countertops, backsplash and new appliances. Prepare to be wowed by the large, moody primary bedroom with vaulted ceilings and a sitting area perfect for relaxing with a good book or can be used as an office space. The primary ensuite features a large whirlpool tub next to a double-sided fireplace, double vanity with granite counter tops, updated lighting, a walk-in closet and more! Enjoy two "Jack & Jill" style bedrooms sharing a bathroom, and a fourth bedroom with a private ensuite. So many more updates including all new light fixtures and ceiling fans, bathroom updates, new interior paint, security cameras, newly installed insulation in the basement and attic (18 inches), whole home water filtration with salt free conditioner, UVB air filter, a newly installed radon mitigation system, and even more! This gorgeous home will check all of your boxes and is a real showstopper!
Sold
Street View
Price Unknown
107 NE Lamplighter Ln, Blue Springs, MO 64014
4beds
2,800sqft
Single Family Residence
Built in 2000
10,636 Square Feet Lot
$465,200 Zestimate®
$--/sqft
$2,425 Estimated rent
Home value
$465,200
$442,000 - $488,000
$2,425/mo
Zestimate® history
Owner options
List your home for rent
$2,425/mo
Rent Zestimate®
Find your next renter with Zillow Rental Manager. Plus, with online applications, you can quickly screen prospective tenants – for free.
$2,425/mo
Rent Zestimate®
Refinance and save
$175/mo
Est. payment
Refinancing to a lower rate could help reduce your monthly payments and save thousands over the life of the loan.
$175/mo
Est. payment
Explore your selling options
Work with a Zillow partner agent
Leverage their expertise and Zillow's premium Showcase listings to get your home seen by more buyers.
Get startedList with your own agent
Get your home in front of millions of buyers by listing it on Zillow.
Learn how to do itSell it yourself
Take full control of how buyers see your home on Zillow by listing For Sale by Owner (FSBO).
List your homeWhat's special
Zillow last checked:
Listing updated:
Listed by:
Priscilla Sutton Ashford 816-722-9183,
Keller Williams KC North,
PSA Home Partners Team,
Keller Williams KC North
Bought with:
Aaron Potter, 2017007950
EXP Realty LLC
Source: Heartland MLS as distributed by MLS GRID,MLS#: 2480275
Facts & features
Interior
Bedrooms & bathrooms
- Bedrooms: 4
- Bathrooms: 4
- Full bathrooms: 3
- 1/2 bathrooms: 1
Primary bedroom
- Features: All Carpet, Ceiling Fan(s), Fireplace
- Level: Second
- Dimensions: 22 x 16
Bedroom 2
- Features: All Carpet, Ceiling Fan(s)
- Level: Second
- Dimensions: 12 x 11
Bedroom 3
- Level: Second
- Dimensions: 12 x 11
Bedroom 4
- Features: Shower Over Tub, Wood Floor
- Level: Second
- Dimensions: 12 x 12
Bathroom 2
- Features: Double Vanity, Shower Over Tub
Bathroom 3
- Features: Shower Only, Wood Floor
Breakfast room
- Level: First
- Dimensions: 20 x 12
Dining room
- Features: Wood Floor
- Level: First
- Dimensions: 16 x 12
Great room
- Features: Ceiling Fan(s), Fireplace, Wood Floor
- Level: First
- Dimensions: 21 x 16
Half bath
- Features: Wood Floor
- Level: Main
Kitchen
- Features: Built-in Features, Granite Counters, Pantry, Wood Floor
- Level: Main
- Dimensions: 16 x 10
Sitting room
- Features: All Carpet
- Level: Second
- Dimensions: 10 x 10
Heating
- Forced Air
Cooling
- Electric
Appliances
- Included: Dishwasher, Disposal, Microwave, Refrigerator, Built-In Electric Oven, Water Purifier
- Laundry: Bedroom Level, Laundry Room
Features
- Ceiling Fan(s), Custom Cabinets, Kitchen Island, Pantry, Vaulted Ceiling(s), Walk-In Closet(s)
- Flooring: Carpet, Tile, Wood
- Doors: Storm Door(s)
- Windows: Thermal Windows
- Basement: Concrete,Full,Interior Entry
- Number of fireplaces: 2
- Fireplace features: Gas, Great Room, Master Bedroom
Interior area
- Total structure area: 2,800
- Total interior livable area: 2,800 sqft
- Finished area above ground: 2,800
- Finished area below ground: 0
Property
Parking
- Total spaces: 3
- Parking features: Attached, Garage Door Opener, Garage Faces Front
- Attached garage spaces: 3
Features
- Patio & porch: Deck, Patio, Porch
- Exterior features: Fire Pit
- Has spa: Yes
- Spa features: Heated, Hot Tub, Bath
- Fencing: Other,Partial
Lot
- Size: 10,636 Square Feet
- Features: Level
Details
- Parcel number: 36310161300000000
- Other equipment: Electric Air Cleaner
Construction
Type & style
- Home type: SingleFamily
- Architectural style: Traditional
- Property subtype: Single Family Residence
Materials
- Brick/Mortar
- Roof: Composition
Condition
- Year built: 2000
Utilities & green energy
- Sewer: Public Sewer
- Water: Public
Community & HOA
Community
- Security: Security System, Smoke Detector(s)
- Subdivision: Roanoke Manor
HOA
- Has HOA: Yes
- HOA fee: $175 annually
- HOA name: Roanoke Manor HOA
Location
- Region: Blue Springs
Financial & listing details
- Tax assessed value: $412,640
- Annual tax amount: $5,455
- Date on market: 4/1/2024
- Listing terms: Cash,Conventional,FHA,VA Loan
- Ownership: Private
- Road surface type: Paved
Price history
| Date | Event | Price |
|---|---|---|
| 6/10/2024 | Sold | -- |
Source:  Heartland MLS as distributed by MLS GRID #2480275 Report a problem Heartland MLS as distributed by MLS GRID #2480275 Report a problem | ||
| 5/2/2024 | Contingent | $434,900$155/sqft |
Source: Heartland MLS as distributed by MLS GRID #2480275 Report a problem | ||
| 5/2/2024 | Pending sale | $434,900$155/sqft |
Source: Heartland MLS as distributed by MLS GRID #2480275 Report a problem | ||
| 4/22/2024 | Price change | $434,900-3.1%$155/sqft |
Source: Heartland MLS as distributed by MLS GRID #2480275 Report a problem | ||
| 4/15/2024 | Price change | $449,000-1.3%$160/sqft |
Source: Heartland MLS as distributed by MLS GRID #2480275 Report a problem | ||
| 4/9/2024 | Price change | $455,000-2.2%$163/sqft |
Source: Heartland MLS as distributed by MLS GRID #2480275 Report a problem | ||
| 4/1/2024 | Price change | $465,000+2.1%$166/sqft |
Source: Heartland MLS as distributed by MLS GRID #2480275 Report a problem | ||
| 2/27/2024 | Listed for sale | $455,555+11.1%$163/sqft |
Source: Owner Report a problem | ||
| 9/27/2022 | Sold | -- |
Source: Heartland MLS as distributed by MLS GRID #2398462 Report a problem | ||
| 8/14/2022 | Contingent | $410,000$146/sqft |
Source: Heartland MLS as distributed by MLS GRID #2398462 Report a problem | ||
| 8/12/2022 | Listed for sale | $410,000$146/sqft |
Source: Heartland MLS as distributed by MLS GRID #2398462 Report a problem | ||
Public tax history
| Year | Property taxes | Tax assessment |
|---|---|---|
| 2025 | $6,421 +15.4% | $78,402 +15% |
| 2024 | $5,562 +2% | $68,176 |
| 2023 | $5,455 -2.7% | $68,176 +10.1% |
| 2022 | $5,608 +0.1% | $61,940 |
| 2021 | $5,603 +16.7% | $61,940 +14.7% |
| 2020 | $4,803 +3.4% | $54,008 |
| 2019 | $4,643 | $54,008 +14.9% |
| 2018 | $4,643 +8% | $47,005 |
| 2017 | $4,299 +6.7% | $47,005 +3.8% |
| 2016 | $4,029 -2.4% | $45,277 -2.3% |
| 2014 | $4,129 +0.5% | $46,334 |
| 2013 | $4,107 +0.1% | $46,334 |
| 2012 | $4,104 +0.3% | $46,334 |
| 2011 | $4,090 +1.8% | $46,334 |
| 2010 | $4,017 -5.7% | $46,334 |
| 2009 | $4,259 +1.8% | $46,334 -6% |
| 2008 | $4,182 +1.6% | $49,292 |
| 2007 | $4,116 +0% | $49,292 +2% |
| 2006 | $4,114 +6.9% | $48,325 |
| 2005 | $3,847 -0.2% | $48,325 +8% |
| 2004 | $3,853 +24% | $44,746 |
| 2003 | $3,106 +5.3% | $44,746 +15% |
| 2002 | $2,950 +17.1% | $38,909 |
| 2001 | $2,520 | $38,909 |
Find assessor info on the county website
Neighborhood: 64014
Nearby homes
- $384,3004 bd2 ba2k sqft111 NE Lamplighter Ln, Blue Springs, MO 64014Off Market
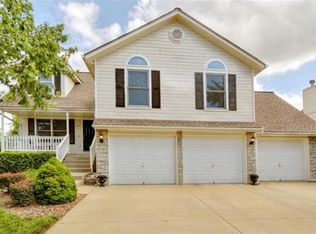
- $413,4004 bd2 ba2.4k sqft103 NE Lamplighter Ln, Blue Springs, MO 64014Off Market
- $422,7004 bd4 ba2.6k sqft115 NE Lamplighter Ln, Blue Springs, MO 64014Off Market
- $--4 bd4 ba3k sqft106 NE Lamplighter Ln, Blue Springs, MO 64014Sold
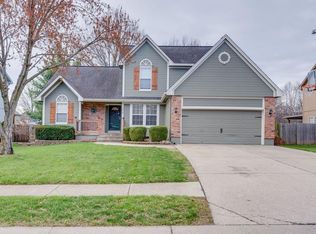
- $332,9003 bd2 ba1.7k sqft214 NE Arbor Dr, Blue Springs, MO 64014Off Market
- $385,6003 bd2 ba2.2k sqft210 NE Arbor Dr, Blue Springs, MO 64014Off Market
- $321,5003 bd2 ba1.3k sqft218 NE Arbor Dr, Blue Springs, MO 64014Off Market
- $454,9004 bd4 ba3.5k sqft2606 NE 1st Ter, Blue Springs, MO 64014Off Market
Nearby schools
GreatSchools rating
- 7/10Lucy Franklin Elementary SchoolGrades: K-5Distance: 0.2 mi
- 7/10Brittany Hill Middle SchoolGrades: 6-8Distance: 0.2 mi
- 8/10Blue Springs High SchoolGrades: 9-12Distance: 2 mi
Schools provided by the listing agent
- Elementary: Lucy Franklin
- Middle: Brittany Hill
- High: Blue Springs
Source: Heartland MLS as distributed by MLS GRID. This data may not be complete. We recommend contacting the local school district to confirm school assignments for this home.
Get a cash offer in 3 minutes
Find out how much your home could sell for in as little as 3 minutes with a no-obligation cash offer.
Estimated market value
$465,200
Get a cash offer in 3 minutes
Find out how much your home could sell for in as little as 3 minutes with a no-obligation cash offer.
Estimated market value
$465,200
- Missouri
- Jackson County
- Blue Springs
- 64014
- 107 NE Lamplighter Ln
Nearby cities
Nearby zip codes
Other Blue Springs Topics
