~ Experience the ideal combination of comfort, style, and space in one of Worcester’s most sought-after neighborhoods! ~This beautifully updated home offers 4 spacious bedrooms & 4 full bathrooms, perfectly designed to meet the needs of today’s modern lifestyle ~ Step inside off the expansive front porch to find a bright, open-concept kitchen & living area—perfect for both everyday living and entertaining guests ~ The main level also features 2 generously sized bedrooms, office & 2 full baths, one with sliders that lead onto your spacious deck overlooking a beautiful yard ~ The second floor addition, completed just a few years ago, adds incredible flexibility with 2 more spacious bedrooms, a full bath, & a convenient laundry room ~ Gleaming hardwoods ~ The finished basement delivers even more living space—ideal for a game room or home office—plus another full bath & an extra laundry hookup! ~ This is a rare opportunity to own a spacious, move-in-ready home in a prime location! ~
Sold for $670,000
$670,000
107 Newton Ave N, Worcester, MA 01609
4beds
2,139sqft
Single Family Residence
Built in 1950
0.28 Acres Lot
$678,700 Zestimate®
$313/sqft
$3,192 Estimated rent
Home value
$678,700
$618,000 - $740,000
$3,192/mo
Zestimate® history
Owner options
List your home for rent
$3,192/mo
Rent Zestimate®
Find your next renter with Zillow Rental Manager. Plus, with online applications, you can quickly screen prospective tenants – for free.
$3,192/mo
Rent Zestimate®
Refinance and save
$4,546/mo
Est. payment
Refinancing to a lower rate could help reduce your monthly payments and save thousands over the life of the loan.
$4,546/mo
Est. payment
Explore your selling options
Work with a Zillow partner agent
Leverage their expertise and Zillow's premium Showcase listings to get your home seen by more buyers.
Get startedList with your own agent
Get your home in front of millions of buyers by listing it on Zillow.
Learn how to do itSell it yourself
Take full control of how buyers see your home on Zillow by listing For Sale by Owner (FSBO).
List your homeWhat's special
Spacious deckFinished basementGenerously sized bedroomsGleaming hardwoodsBeautiful yardExpansive front porch
Zillow last checked:
Listing updated:
Listed by:
Jessica Smith-Lerner 508-633-2727,
Abode Real Estate 508-832-4663
Bought with:
Tin Tran
Excelsior Realty
Source: MLS PIN,MLS#: 73414560
Facts & features
Interior
Bedrooms & bathrooms
- Bedrooms: 4
- Bathrooms: 4
- Full bathrooms: 4
Primary bedroom
- Features: Flooring - Hardwood
- Level: Second
- Area: 260
- Dimensions: 20 x 13
Bedroom 2
- Features: Flooring - Hardwood
- Level: Second
- Area: 260
- Dimensions: 20 x 13
Bedroom 3
- Features: Flooring - Hardwood
- Level: First
- Area: 182
- Dimensions: 14 x 13
Bedroom 4
- Features: Flooring - Hardwood
- Level: First
- Area: 182
- Dimensions: 14 x 13
Primary bathroom
- Features: Yes
Bathroom 1
- Features: Bathroom - Full, Countertops - Stone/Granite/Solid
- Level: First
Bathroom 2
- Features: Bathroom - Full
- Level: First
Bathroom 3
- Features: Bathroom - Full
- Level: Second
Dining room
- Features: Flooring - Hardwood
- Level: First
- Area: 120
- Dimensions: 12 x 10
Kitchen
- Features: Flooring - Hardwood, Kitchen Island, Cabinets - Upgraded, Open Floorplan, Remodeled, Stainless Steel Appliances
- Level: First
- Area: 160
- Dimensions: 16 x 10
Living room
- Features: Flooring - Hardwood
- Level: First
- Area: 168
- Dimensions: 14 x 12
Office
- Features: Flooring - Hardwood
- Level: First
- Area: 140
- Dimensions: 14 x 10
Heating
- Forced Air, Natural Gas
Cooling
- Central Air
Appliances
- Included: Range, Dishwasher, Microwave, Refrigerator, Washer, Dryer
- Laundry: Second Floor
Features
- Bathroom - 3/4, Bathroom - With Shower Stall, Bathroom, Game Room, Office
- Flooring: Tile, Hardwood, Flooring - Stone/Ceramic Tile, Flooring - Hardwood
- Windows: Insulated Windows
- Basement: Full,Finished
- Has fireplace: No
Interior area
- Total structure area: 2,139
- Total interior livable area: 2,139 sqft
- Finished area above ground: 2,139
- Finished area below ground: 900
Property
Parking
- Total spaces: 5
- Parking features: Attached, Garage Door Opener, Paved Drive, Off Street, Paved
- Attached garage spaces: 1
- Uncovered spaces: 4
Features
- Patio & porch: Porch, Deck - Composite
- Exterior features: Porch, Deck - Composite
Lot
- Size: 0.28 Acres
- Features: Cleared, Level
Details
- Parcel number: M:43 B:006 L:00032,1800478
- Zoning: RS-10
Construction
Type & style
- Home type: SingleFamily
- Architectural style: Cape
- Property subtype: Single Family Residence
Materials
- Frame
- Foundation: Concrete Perimeter
- Roof: Shingle
Condition
- Year built: 1950
Utilities & green energy
- Electric: Circuit Breakers
- Sewer: Public Sewer
- Water: Public
Community & HOA
Community
- Features: Public Transportation, Shopping, Park, Medical Facility, Highway Access, House of Worship, Private School, Public School, T-Station, University
HOA
- Has HOA: No
Location
- Region: Worcester
Financial & listing details
- Price per square foot: $313/sqft
- Tax assessed value: $596,400
- Annual tax amount: $7,867
- Date on market: 8/22/2026
Price history
| Date | Event | Price |
|---|---|---|
| 9/25/2025 | Sold | $670,000-1.5%$313/sqft |
Source: MLS PIN #73414560 Report a problem | ||
| 8/31/2025 | Contingent | $679,900$318/sqft |
Source: MLS PIN #73414560 Report a problem | ||
| 8/14/2025 | Price change | $679,900-2.9%$318/sqft |
Source: MLS PIN #73414560 Report a problem | ||
| 8/6/2025 | Listed for sale | $699,900+6%$327/sqft |
Source: MLS PIN #73414560 Report a problem | ||
| 10/18/2024 | Sold | $660,000-1.5%$309/sqft |
Source: MLS PIN #73274749 Report a problem | ||
| 8/7/2024 | Listed for sale | $669,999+168%$313/sqft |
Source: MLS PIN #73274749 Report a problem | ||
| 10/30/2019 | Sold | $250,000+0.4%$117/sqft |
Source: Public Record Report a problem | ||
| 8/20/2019 | Pending sale | $249,000$116/sqft |
Source: RE/MAX Advantage 1 #72548273 Report a problem | ||
| 8/12/2019 | Listed for sale | $249,000-7.7%$116/sqft |
Source: RE/MAX Advantage 1 #72548273 Report a problem | ||
| 7/2/2019 | Listing removed | $269,900$126/sqft |
Source: Witness Pro #72432450 Report a problem | ||
| 4/22/2019 | Price change | $269,900-6.9%$126/sqft |
Source: Witness Pro #72432450 Report a problem | ||
| 2/6/2019 | Price change | $289,900-6.5%$136/sqft |
Source: Witness Pro #72432450 Report a problem | ||
| 12/13/2018 | Listed for sale | $309,900+122.9%$145/sqft |
Source: Witness Pro #72432450 Report a problem | ||
| 7/2/1998 | Sold | $139,000$65/sqft |
Source: Public Record Report a problem | ||
Public tax history
| Year | Property taxes | Tax assessment |
|---|---|---|
| 2025 | $7,867 +2.9% | $596,400 +7.2% |
| 2024 | $7,648 +72.8% | $556,200 +80.2% |
| 2023 | $4,427 +9.4% | $308,700 +16.1% |
| 2022 | $4,046 +0.8% | $266,000 +7.9% |
| 2021 | $4,013 -5.6% | $246,500 -1.4% |
| 2020 | $4,250 +4.5% | $250,000 +10.7% |
| 2019 | $4,066 +3.4% | $225,900 +8.6% |
| 2018 | $3,933 -1.6% | $208,000 |
| 2017 | $3,998 -0.7% | $208,000 +6.5% |
| 2016 | $4,025 +2.7% | $195,300 |
| 2015 | $3,920 +3.3% | $195,300 +0.6% |
| 2014 | $3,795 +3.7% | $194,200 -1.4% |
| 2013 | $3,658 +4.9% | $196,900 -4.1% |
| 2012 | $3,486 +10.1% | $205,300 -1.7% |
| 2010 | $3,165 -16.2% | $208,900 -25.3% |
| 2009 | $3,776 +3.6% | $279,700 -3.8% |
| 2008 | $3,645 -0.2% | $290,700 -3.7% |
| 2007 | $3,652 +1.7% | $301,800 +5.3% |
| 2006 | $3,592 +4.4% | $286,700 +9.9% |
| 2005 | $3,439 -2.3% | $260,900 +9.3% |
| 2004 | $3,521 -3% | $238,700 +6.2% |
| 2003 | $3,631 +11.4% | $224,700 +23.1% |
| 2002 | $3,259 +24.4% | $182,600 +28.8% |
| 2000 | $2,619 +7.1% | $141,800 +8.2% |
| 1997 | $2,446 | $131,000 |
Find assessor info on the county website
Neighborhood: 01609
Nearby homes
- $536,6003 bd2 ba1.6k sqft105 Newton Ave N, Worcester, MA 01609Off Market
- $488,6003 bd1 ba1.4k sqft109 Newton Ave N, Worcester, MA 01609Off Market
- $652,3004 bd3 ba2.6k sqft108 Newton Ave N, Worcester, MA 01609Off Market
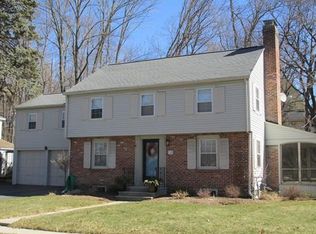
- $448,1002 bd1 ba1.1k sqft111 Newton Ave N, Worcester, MA 01602Off Market
- $587,4004 bd1 ba2.7k sqft106 Newton Ave N, Worcester, MA 01609Off Market
- $581,2003 bd2 ba1.9k sqft110 Newton Ave N, Worcester, MA 01609Off Market
- $626,1004 bd2 ba2.3k sqft101 Newton Ave N, Worcester, MA 01609Off Market
- $472,4004 bd1 ba1.6k sqft104 Newton Ave N, Worcester, MA 01609Off Market
Nearby schools
GreatSchools rating
- 8/10Flagg Street SchoolGrades: K-6Distance: 0.6 mi
- 4/10Forest Grove Middle SchoolGrades: 7-8Distance: 0.9 mi
- 4/10Doherty Memorial High SchoolGrades: 9-12Distance: 0.7 mi
Get a cash offer in 3 minutes
Find out how much your home could sell for in as little as 3 minutes with a no-obligation cash offer.
Estimated market value
$678,700
Get a cash offer in 3 minutes
Find out how much your home could sell for in as little as 3 minutes with a no-obligation cash offer.
Estimated market value
$678,700
- Massachusetts
- Worcester County
- Worcester
- 01609
- 107 Newton Ave N
