Skip main navigation
Under contract - showing
  • $849,000

    107 Nogs Gdn, Gallatin, TN 37066

    4beds
    3,259sqft
    : 
    Loading
    Get pre-qualified
    Single Family Residence, Residential
    Built in 2014
    0.48 Acres Lot
    $-- Zestimate®
    $261/sqft
    $46/mo HOA

    What's special

    Center islandRing doorbellBuilt in gas rangeDouble ovensOpen floor planBreakfast barDouble closets
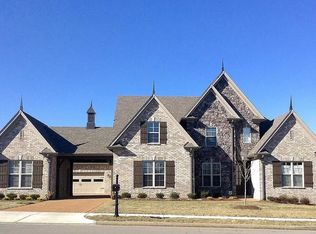
    Exceptional NEW Price! Gorgeous brick & stone home in desirable Savannah on 1/2 acre level lot....and ready for a pool addition! From the beautiful new steel front doors and plantation shutters, you won't want to miss this open floor plan, sand and finish hardwood floors, volume ceilings and arched doorways! Entire main level is hardwood with 2 bedrooms on main level & 2 bedrooms up. 3 living spaces include living room, gathering room off of kitchen with stone fireplace & large bonus room with closet that could be 5th Bedroom! TONS of extra storage! With center Island, breakfast bar, upgraded cabinetry, granite countertops, stainless appliances, double ovens & built in gas range, this kitchen is a chefs dream PLUS so much space to entertain with breakfast room & formal dining room. Owners suite on main with vaulted ceiling, double closets. separate soaking tub and tile shower. SUPER entertaining area with covered back patio, stone fireplace & TV, plus natural gas hookup for grilling! So much car and workspace in the 3 car garage and extended driveway for additional vehicles! Roof is approximately 1 year old and newer 2nd floor HVAC. Insulated garage doors, (2) 220 lines & side mounted liftmaster garage door opener for use of vertical space in garage. Outdoor security cameras & Ring doorbell remain.
    16 days
    |
    384
    |
    14
    |

    Likely to sell faster than

    Zillow last checked:

    Listing updated:

    Listed by:

    Leigh Bohannon 615-972-7105,

    simpliHOM 855-856-9466

    Source: RealTracs MLS as distributed by MLS GRID,MLS#: 3246071MLS Logo

      Facts & features

      Interior

      Bedrooms & bathrooms
      • Bedrooms: 4
      • Bathrooms: 3
      • Full bathrooms: 3
      • Main level bedrooms: 2
      Bedroom 1
      • Features: Suite
      • Level: Suite
      • Area: 195 Square Feet
      • Dimensions: 15x13
      Bedroom 2
      • Features: Walk-In Closet(s)
      • Level: Walk-In Closet(s)
      • Area: 168 Square Feet
      • Dimensions: 14x12
      Bedroom 3
      • Features: Walk-In Closet(s)
      • Level: Walk-In Closet(s)
      • Area: 180 Square Feet
      • Dimensions: 15x12
      Primary bathroom
      • Features: Double Vanity
      • Level: Double Vanity
      Den
      • Features: Combination
      • Level: Combination
      • Area: 224 Square Feet
      • Dimensions: 16x14
      Dining room
      • Features: Formal
      • Level: Formal
      • Area: 140 Square Feet
      • Dimensions: 14x10
      Kitchen
      • Features: Pantry
      • Level: Pantry
      • Area: 144 Square Feet
      • Dimensions: 12x12
      Living room
      • Features: Great Room
      • Level: Great Room
      • Area: 306 Square Feet
      • Dimensions: 18x17
      Other
      • Features: Utility Room
      • Level: Utility Room
      Recreation room
      • Features: Other
      • Level: Other
      • Area: 405 Square Feet
      • Dimensions: 27x15
      Heating
      • Central, Natural Gas
      Cooling
      • Central Air
      Appliances
      • Included: Double Oven, Built-In Gas Range, Dishwasher, Disposal, Microwave, Stainless Steel Appliance(s)
      Features
      • Flooring: Carpet, Wood, Tile
      • Basement: Crawl Space
      • Number of fireplaces: 2
      • Fireplace features: Gas
      Interior area
      • Total structure area: 3,259
      • Total interior livable area: 3,259 sqft
      • Finished area above ground: 3,259

      Property

      Parking
      • Total spaces: 3
      • Parking features: Garage Door Opener, Garage Faces Side
      • Garage spaces: 3
      Features
      • Levels: Two
      • Stories: 2
      • Patio & porch: Patio, Covered, Porch
      • Exterior features: Gas Grill, Smart Light(s)
      Lot
      • Size: 0.48 Acres
      • Dimensions: 94.71 x 250 IRR
      • Features: Cul-De-Sac, Level
      • Topography: Cul-De-Sac,Level
      Details
      • Parcel number: 146E B 03700 000
      • Special conditions: Standard
      • Other equipment: Irrigation System

      Construction

      Type & style
      • Home type: SingleFamily
      • Architectural style: Contemporary
      • Property subtype: Single Family Residence, Residential
      Materials
      • Brick
      Condition
      • New construction: No
      • Year built: 2014

      Utilities & green energy

      • Sewer: Public Sewer
      • Water: Public
      • Utilities for property: Natural Gas Available, Water Available

      Community & HOA

      Community
      • Security: Smart Camera(s)/Recording
      • Subdivision: Savannah Ph 4
      HOA
      • Has HOA: Yes
      • HOA fee: $550 annually
      Location
      • Region: Gallatin

      Financial & listing details

      • Price per square foot: $261/sqft
      • Tax assessed value: $816,900
      • Annual tax amount: $4,103
      • Date on market: 6/19/2026

        Estimated market value

        Not available

        Estimated sales range

        Not available

        Not available

        Price history

        DateEventPrice
        6/27/2026Contingent$849,000$261/sqft
        Source: RealTracs MLS as distributed by MLS GRID #3246071 Report a problem
        6/19/2026Listed for sale$849,000-3%$261/sqft
        Source: RealTracs MLS as distributed by MLS GRID #3246071 Report a problem
        6/19/2026Listing removed$874,999$268/sqft
        Source: RealTracs MLS as distributed by MLS GRID #3066388 Report a problem
        5/29/2026Price change$874,999-2.2%$268/sqft
        Source: RealTracs MLS as distributed by MLS GRID #3066388 Report a problem
        2/13/2026Price change$894,500-5.7%$274/sqft
        Source: RealTracs MLS as distributed by MLS GRID #3066388 Report a problem
        12/18/2025Listed for sale$949,000$291/sqft
        Source: RealTracs MLS as distributed by MLS GRID #3066388 Report a problem
        12/13/2025Listing removed$949,000$291/sqft
        Source: RealTracs MLS as distributed by MLS GRID #2906671 Report a problem
        6/10/2025Listed for sale$949,000+133.7%$291/sqft
        Source: RealTracs MLS as distributed by MLS GRID #2906671 Report a problem
        5/1/2015Sold$406,000$125/sqft
        Source: Public Record Report a problem
        10/24/2014Listed for sale$406,000$125/sqft
        Source: RE/MAX Choice Properties #1585251 Report a problem

        Public tax history

        YearProperty taxesTax assessment
        2025$4,104 $204,225
        2024$4,104 +1.1%$204,225 +59.6%
        2023$4,059 -0.3%$128,000 -75%
        2022$4,071 +40.6%$512,000
        2021$2,895 $512,000
        2020$2,895 -28.9%$512,000
        2019$4,071 +472.2%$512,000 +36.4%
        2018$712 $375,500
        2017-- --
        2016-- --
        2015-- --
        2014-- --
        2011$564 -0.6%$21,250
        2010$568 $21,250
        2009$568 $21,250
        2008-- $21,250 +4.7%
        2007$591 $20,300

        Find assessor info on the county website

        Monthly payment

        Est. payment

        Payment breakdown

        Explore the cost of this home by adjusting the details. Changes won't be saved.
        All calculations are estimates and provided by Zillow, Inc. for informational purposes only. Actual amounts may vary.
        HOA fees may include property taxes on listings classified as Co-Ops. Contact the listing agent and/or owner for fee details.
        Mortgage interest rates are dependent on a number of factors, including credit score, down payment, and repayment length. Interest rate data provided by Zillow Group Marketplace, Inc. as of 1/1/1970 from various mortgage lenders with which we have lead or other similar arrangements; the Estimated Payment is an average of those rates.
        See how much you could borrow to make a competitive offer.

        Climate risks

        Neighborhood: 37066

        Getting around

        10 / 100
        Car-Dependent
        21 / 100
        Somewhat Bikeable

        Nearby schools

        GreatSchools rating
        Schools provided by the listing agent
        • Elementary: Jack Anderson Elementary
        • Middle: Station Camp Middle School
        • High: Station Camp High School

        Source: RealTracs MLS as distributed by MLS GRID. This data may not be complete. We recommend contacting the local school district to confirm school assignments for this home.

        A local agent can set up tours, give advice and negotiate with sellers.

        Browse local experts

        Similar homes

        Skip to the end of the carouselSkip to the beginning of the carousel