Welcome to the highly sought after gated community of Stonebrook Farm on Greenville’s Eastside near Five Forks, and the fabulously updated, 5 Bedroom / 3.5 Bath custom brick home that you have been waiting for! The Lafayette, designed by renowned Southern architect William Poole, features the rare option of having both the master suite as well as a second bedroom with ensuite bath located on the main level. The master suite features an oversized walk-in closet and a spa-inspired master bath with double vanity, shower, and jetted tub. If not needed as a bedroom, the guest suite, located in the master wing of the home, could alternately serve as a master sitting room, lady’s dressing room, gentleman’s den, second study…the options are endless. Upstairs, find three additional bedrooms, a large fully renovated bathroom, a bonus play space/theater room, and ample walk-in attic storage. The well-appointed rooms on the main level also include: a formal Dining Room; a Study/Office with double doors; an expansive Living Room with gas fireplace and built-in shelving; a renovated gourmet Kitchen with stunning white cabinetry, champagne bronze fixtures and hardware, Sub-Zero refrigerator, wine cooler, and dual freezer drawers, BlueStar gas cooktop, Bosch dishwasher, and countertops of sleek quartz and warm butcher block on the island; a bright Breakfast Room; a cozy Keeping Room/Lounge with a new Bar/Beverage Station; a new Mudroom/Homework Zone that can be found on the way to the side-loading garage; a renovated powder room; and a large walk-in General Store Pantry and Laundry Room. A bank of windows in the Living Room draws attention to the amazing outdoor space out back. The private brick veranda, covered with a massive, commercial-grade awning complete with ceiling fans and string lights, creates the ideal spot for enjoying morning coffee or al fresco dining, watching TV, and entertaining family and friends. Throughout the home you’ll find gorgeous hardwood floors (including the recently refinished hardwood stairs and hardwood floors upstairs), 3” white plantation shutters on the windows, arched door openings, high-end custom woodwork and trim throughout the home, and elegant lighting. Walls, ceilings, and trim have been professionally painted in a soothing, neutral palette, creating a blank canvas ready to be personalized with your own unique style. The beautiful, level lot is located on a quiet cul-de-sac at the end of the street. Lovely landscaping - the hydrangeas and crepe myrtles are stunning - surrounding the spacious driveway leads you to a 3-car garage with ample workshop/storage space and direct access to the fully fenced backyard featuring plenty of turf and a firepit area. In search of a home with a pool? These homeowners have already done the homework for you, to put you leaps ahead in what could be a daunting process. Plans for a backyard pool and entertainment area have been designed by Premier Pools and Spas, can be altered or tailored to fit your needs, and have received preliminary approval from the HOA’s ARC, pending submission of an official drainage plan. Roof is less than 10 years old, Bonus Room Mini-split ductless AC & heat system 2023, downstairs HVAC - 2020, upstairs HVAC 2017. The home conveys with a transferable termite bond with PestGuard Solutions. Stonebrook Farm offers wonderful amenities: updated clubhouse, swimming pool, tennis (with pickleball) courts, playground, nature trail, lake and sidewalks. Zoned for award-winning schools including Oakview Elementary, Riverside Middle and J.L. Mann Academy High School, and with close proximity to Southside Christian School, League Academy, Shannon Forest Christian School and more, you’ll have your choice of convenient educational options. The convenient Eastside location offers easy access to GSP Airport, I-85, I-385, local restaurants, shops, hospitals, HWY 14, Pelham, Woodruff, and Roper Mountain Roads. Schedule your private showing soon!
Sold for $1,199,500
$1,199,500
107 Norman Pl, Greenville, SC 29615
5beds
4,036sqft
Single Family Residence, Residential
Built in 2004
0.47 Acres Lot
$1,395,900 Zestimate®
$297/sqft
$3,968 Estimated rent
Home value
$1,395,900
$1.30M - $1.51M
$3,968/mo
Zestimate® history
Owner options
List your home for rent
$3,968/mo
Rent Zestimate®
Find your next renter with Zillow Rental Manager. Plus, with online applications, you can quickly screen prospective tenants – for free.
$3,968/mo
Rent Zestimate®
Refinance and save
$5,581/mo
Est. payment
Refinancing to a lower rate could help reduce your monthly payments and save thousands over the life of the loan.
$5,581/mo
Est. payment
Explore your selling options
Work with a Zillow partner agent
Leverage their expertise and Zillow's premium Showcase listings to get your home seen by more buyers.
Get startedList with your own agent
Get your home in front of millions of buyers by listing it on Zillow.
Learn how to do itSell it yourself
Take full control of how buyers see your home on Zillow by listing For Sale by Owner (FSBO).
List your homeWhat's special
Zillow last checked:
Listing updated:
Listed by:
Ronnetta Griffin 864-884-8369,
Griffin Fine Real Estate
Bought with:
Alice Salvatore
RE/MAX Results Greenville
Source: Greater Greenville AOR,MLS#: 1529659
Facts & features
Interior
Bedrooms & bathrooms
- Bedrooms: 5
- Bathrooms: 4
- Full bathrooms: 3
- 1/2 bathrooms: 1
- Main level bathrooms: 2
- Main level bedrooms: 2
Rooms
- Room types: Laundry, Media Room, Office/Study, Bonus Room/Rec Room
Primary bedroom
- Area: 234
- Dimensions: 13 x 18
Bedroom 2
- Area: 182
- Dimensions: 13 x 14
Bedroom 3
- Area: 224
- Dimensions: 14 x 16
Bedroom 4
- Area: 240
- Dimensions: 20 x 12
Bedroom 5
- Area: 132
- Dimensions: 11 x 12
Primary bathroom
- Features: Double Sink, Full Bath, Shower-Separate, Tub-Separate, Tub-Jetted, Walk-In Closet(s)
- Level: Main
Dining room
- Area: 208
- Dimensions: 13 x 16
Kitchen
- Area: 221
- Dimensions: 13 x 17
Living room
- Area: 374
- Dimensions: 17 x 22
Bonus room
- Area: 176
- Dimensions: 22 x 8
Heating
- Forced Air, Multi-Units, Natural Gas
Cooling
- Central Air
Appliances
- Included: Down Draft, Gas Cooktop, Dishwasher, Disposal, Dryer, Freezer, Self Cleaning Oven, Oven, Refrigerator, Washer, Electric Oven, Wine Cooler, Microwave, Electric Water Heater, Water Heater
- Laundry: 1st Floor, Walk-in, Electric Dryer Hookup, Laundry Room
Features
- 2 Story Foyer, Bookcases, High Ceilings, Ceiling Fan(s), Ceiling Smooth, Tray Ceiling(s), Walk-In Closet(s), Countertops-Other, Countertops – Quartz, Dual Primary Bedrooms
- Flooring: Carpet, Ceramic Tile, Wood
- Windows: Window Treatments
- Basement: None
- Attic: Storage
- Number of fireplaces: 1
- Fireplace features: Gas Log, Ventless
Interior area
- Total structure area: 4,036
- Total interior livable area: 4,036 sqft
Property
Parking
- Total spaces: 3
- Parking features: Attached, Garage Door Opener, Side/Rear Entry, Yard Door, Assigned, Key Pad Entry, Paved
- Attached garage spaces: 3
- Has uncovered spaces: Yes
Features
- Levels: Two
- Stories: 2
- Patio & porch: Patio
- Has spa: Yes
- Spa features: Bath, Community
- Fencing: Fenced
Lot
- Size: 0.47 Acres
- Features: Cul-De-Sac, Few Trees, Sprklr In Grnd-Full Yard, 1/2 Acre or Less
- Topography: Level
Details
- Parcel number: 0533.0201005.23
- Other equipment: Intercom
Construction
Type & style
- Home type: SingleFamily
- Architectural style: Traditional
- Property subtype: Single Family Residence, Residential
Materials
- Hardboard Siding, Brick Veneer
- Foundation: Crawl Space, Sump Pump
- Roof: Architectural
Condition
- Year built: 2004
Details
- Builder model: Lafayette
Utilities & green energy
- Sewer: Public Sewer
- Water: Public
- Utilities for property: Cable Available, Underground Utilities
Community & HOA
Community
- Features: Clubhouse, Common Areas, Gated, Street Lights, Recreational Path, Playground, Pool, Sidewalks, Tennis Court(s), Landscape Maintenance
- Security: Security System Owned, Smoke Detector(s)
- Subdivision: Stonebrook Farm
HOA
- Has HOA: Yes
- Services included: None
Location
- Region: Greenville
Financial & listing details
- Price per square foot: $297/sqft
- Tax assessed value: $951,220
- Annual tax amount: $5,589
- Date on market: 6/15/2024
Price history
| Date | Event | Price |
|---|---|---|
| 7/18/2024 | Sold | $1,199,500$297/sqft |
Source:  Greater Greenville AOR #1529659 Report a problem Greater Greenville AOR #1529659 Report a problem | ||
| 6/20/2024 | Contingent | $1,199,500$297/sqft |
Source: Greater Greenville AOR #1529659 Report a problem | ||
| 6/15/2024 | Listed for sale | $1,199,500+20%$297/sqft |
Source: Greater Greenville AOR #1529659 Report a problem | ||
| 5/12/2022 | Sold | $1,000,000+2.6%$248/sqft |
Source: Greater Greenville AOR #1467153 Report a problem | ||
| 3/29/2022 | Pending sale | $975,000$242/sqft |
Source: Greater Greenville AOR #1467153 Report a problem | ||
| 3/24/2022 | Listed for sale | $975,000+56%$242/sqft |
Source: Greater Greenville AOR #1467153 Report a problem | ||
| 7/21/2014 | Sold | $625,000-2.3%$155/sqft |
Source: Greater Greenville AOR #1275733 Report a problem | ||
| 6/3/2014 | Pending sale | $639,900$159/sqft |
Source: Real Estate Advocates #1275733 Report a problem | ||
| 5/30/2014 | Price change | $639,900-0.6%$159/sqft |
Source: Real Estate Advocates #1275733 Report a problem | ||
| 5/16/2014 | Price change | $644,000-0.9%$160/sqft |
Source: Real Estate Advocates #1275733 Report a problem | ||
| 5/14/2014 | Listed for sale | $650,000-4.4%$161/sqft |
Source: Real Estate Advocates #1275733 Report a problem | ||
| 2/15/2013 | Listing removed | $679,900$168/sqft |
Source: Carol Pyfrom Realty #1244056 Report a problem | ||
| 7/14/2012 | Price change | $679,900+4.6%$168/sqft |
Source: Carol Pyfrom Realty #1244056 Report a problem | ||
| 6/1/2012 | Price change | $649,900-4.3%$161/sqft |
Source: Carol Pyfrom Realty #1234281 Report a problem | ||
| 5/3/2012 | Price change | $678,900-0.1%$168/sqft |
Source: Carol Pyfrom Realty #1234281 Report a problem | ||
| 1/5/2012 | Listed for sale | $679,900+1.6%$168/sqft |
Source: Carol Pyfrom Realty #1234281 Report a problem | ||
| 7/15/2011 | Listing removed | $669,000$166/sqft |
Source: Carol Pyfrom Realty #1216272 Report a problem | ||
| 1/16/2011 | Listed for sale | $669,000-4.4%$166/sqft |
Source: Carol Pyfrom Realty #1216272 Report a problem | ||
| 7/20/2010 | Listing removed | $700,000$173/sqft |
Source: Online Real Estate, Inc. #1202902 Report a problem | ||
| 5/11/2010 | Listed for sale | $700,000+44.3%$173/sqft |
Source: Online Real Estate, Inc. #1202902 Report a problem | ||
| 9/29/2008 | Sold | $485,000-14.9%$120/sqft |
Source: Public Record Report a problem | ||
| 4/23/2008 | Price change | $569,900-0.9%$141/sqft |
Source: Coldwell Banker** #1143967 Report a problem | ||
| 2/26/2008 | Listed for sale | $575,000+4.5%$142/sqft |
Source: RealBird #1143967 Report a problem | ||
| 8/4/2005 | Sold | $550,000+8.9%$136/sqft |
Source: Public Record Report a problem | ||
| 4/23/2004 | Sold | $505,000+525.4%$125/sqft |
Source: Public Record Report a problem | ||
| 11/8/2002 | Sold | $80,750$20/sqft |
Source: Public Record Report a problem | ||
Public tax history
| Year | Property taxes | Tax assessment |
|---|---|---|
| 2024 | $5,589 -1.6% | $951,220 |
| 2023 | $5,680 +50.9% | $951,220 +44.1% |
| 2022 | $3,764 +0.6% | $659,940 |
| 2021 | $3,740 +2.5% | $659,940 +7.4% |
| 2020 | $3,650 -0.1% | $614,680 |
| 2019 | $3,653 -5.1% | $614,680 |
| 2018 | $3,848 | $614,680 +2399.7% |
| 2017 | $3,848 +0.6% | $24,590 -96% |
| 2016 | $3,826 +3.9% | $614,680 |
| 2015 | $3,680 +0.3% | $614,680 +16.6% |
| 2014 | $3,668 +16.6% | $527,110 |
| 2013 | $3,145 +3.4% | $527,110 |
| 2012 | $3,041 | -- |
| 2011 | $3,041 | -- |
| 2010 | $3,041 | -- |
| 2009 | -- | -- |
| 2008 | -- | -- |
| 2007 | -- | -- |
| 2006 | -- | -- |
| 2005 | -- | -- |
| 2004 | -- | -- |
| 2003 | -- | -- |
| 2002 | -- | -- |
| 2001 | -- | -- |
Find assessor info on the county website
Neighborhood: 29615
Nearby homes
- $1,341,0004 bd6 ba4.6k sqft105 Norman Pl, Greenville, SC 29615Off Market
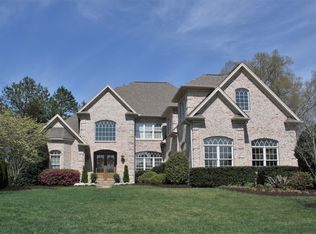
- $1,543,5004 bd5 ba5k sqft108 Norman Pl, Greenville, SC 29615Off Market
- $1,325,0004 bd5 ba3.9k sqft2 Stonebrook Farm Way, Greenville, SC 29615For Sale
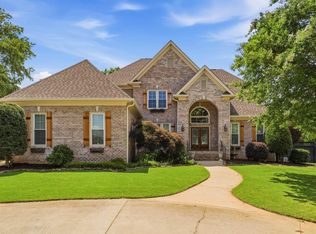
- $1,165,7004 bd3 ba3.9k sqft103 Norman Pl, Greenville, SC 29615Off Market
- $1,510,6005 bd5 ba5.7k sqft104 Norman Pl, Greenville, SC 29615Off Market
- $1,490,1004 bd4 ba4.7k sqft4 Stonebrook Farm Way, Greenville, SC 29615Off Market
- $1,029,100-- bd-- ba-- sqftNorman Pl, Greenville, SC 29615Off Market
- $1,476,5005 bd6 ba4.9k sqft100 Norman Pl, Greenville, SC 29615Off Market
Nearby schools
GreatSchools rating
- 10/10Oakview Elementary SchoolGrades: PK-5Distance: 1.2 mi
- 6/10Riverside Middle SchoolGrades: 6-8Distance: 4.4 mi
- 9/10J. L. Mann High AcademyGrades: 9-12Distance: 5.6 mi
Schools provided by the listing agent
- Elementary: Oakview
- Middle: Riverside
- High: J. L. Mann
Source: Greater Greenville AOR. This data may not be complete. We recommend contacting the local school district to confirm school assignments for this home.
Get a cash offer in 3 minutes
Find out how much your home could sell for in as little as 3 minutes with a no-obligation cash offer.
Estimated market value
$1,395,900
Get a cash offer in 3 minutes
Find out how much your home could sell for in as little as 3 minutes with a no-obligation cash offer.
Estimated market value
$1,395,900
- South Carolina
- Greenville County
- Greenville
- 29615
- 107 Norman Pl
Nearby cities
Nearby neighborhoods
Nearby zip codes
Other Greenville Topics
