Skip main navigation
Closed
  • Price Unknown

    107 Northlake Ln, Madison, MS 39110

    4beds
    3,255sqft
    Residential, Single Family Residence
    Built in 2008
    0.3 Acres Lot
    $611,000 Zestimate®
    $--/sqft
    $4,011 Estimated rent

    Home value

    $611,000

    $550,000 - $678,000

    $4,011/mo

    Zestimate® history
    Loading
    Loading...

    Owner options

    List your home for rent

    $4,011/mo

    Rent Zestimate®

    Find your next renter with Zillow Rental Manager. Plus, with online applications, you can quickly screen prospective tenants – for free.

    Learn more

    $4,011/mo

    Rent Zestimate®

    Refinance and save

    $2,000/mo

    Est. payment

    Refinancing to a lower rate could help reduce your monthly payments and save thousands over the life of the loan.

    See today's rates

    $2,000/mo

    Est. payment

    Explore your selling options

    Work with a Zillow partner agent

    Leverage their expertise and Zillow's premium Showcase listings to get your home seen by more buyers.

    Get started

    List with your own agent

    Get your home in front of millions of buyers by listing it on Zillow.

    Learn how to do it

    Sell it yourself

    Take full control of how buyers see your home on Zillow by listing For Sale by Owner (FSBO).

    List your home

    What's special

    Separate walk-in showerCovered porchesWelcoming entrance foyerWater closetFormal dining roomDouble ovensWalk-in pantry
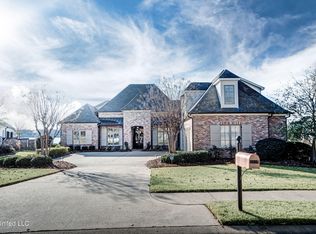
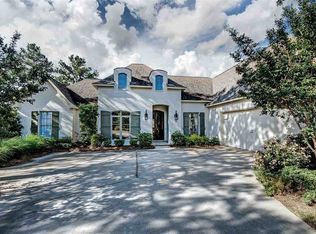
    Beautifully appointed home located in the highly sought-after Reunion Golf & Country Club community in Madison. This spacious residence offers 3,255 square feet of thoughtfully designed living space with timeless architectural detail and soothing neutral finishes throughout. Designed for both everyday living and entertaining, the floor plan provides a seamless flow across generously sized rooms and functional spaces. The main level features a welcoming entrance foyer, formal dining room, expansive living room with gas fireplace, private office, and a well-positioned kitchen that opens to a large keeping room, creating an inviting gathering space. The kitchen is equipped with granite countertops, a large center island with bar seating, gas cooktop, double ovens, walk-in pantry, and butler's pantry, offering both style and functionality. A conveniently located powder room, laundry room with sink, and easy access to the side-entry three-car garage complete the main level. The oversized primary suite is located on the main level and provides a relaxing retreat with a spa-inspired bath featuring dual vanities, soaking tub, separate walk-in shower, water closet, and a spacious walk-in closet with custom built-ins. A secondary bedroom with full bath is also located on the main level, offering flexibility for guests or additional living needs. Upstairs, you will find additional bedrooms, full bath accommodations, and a versatile landing area with a built-in workstation. The upstairs landing provides access to a balcony, offering a quiet space to enjoy outdoor relaxation. Additional storage is available with a walk-in attic. Exterior features include a professionally landscaped front and back yard, covered porches, and a fenced backyard providing privacy and outdoor enjoyment. The home is situated on an interior lot within the community and features classic Acadian-style architecture with brick and lap siding. Reunion offers a wide range of amenities including golf, country club dining, pools, fitness center, tennis courts, equestrian facilities, boating, fishing, walking trails, playgrounds, and year-round community activities. Conveniently located near shopping, dining, and schools, this home presents an excellent opportunity to enjoy the Reunion lifestyle.

    Zillow last checked:

    Listing updated:

    Listed by:

    John K Rea 601-715-6548,

    BHHS Gateway Real Estate

    Bought with:

    Walt Bowie, B19635

    Bowie & Co Real Estate, LLC

    Source: MLS United,MLS#: 4135839

    Facts & features

    Interior

    Bedrooms & bathrooms
    • Bedrooms: 4
    • Bathrooms: 4
    • Full bathrooms: 3
    • 1/2 bathrooms: 1
    Heating
    • Central, Fireplace(s), Natural Gas
    Cooling
    • Ceiling Fan(s), Central Air, Gas
    Appliances
    • Included: Dishwasher, Disposal, Double Oven, Gas Cooktop, Refrigerator
    • Laundry: Electric Dryer Hookup, Laundry Room, Main Level, Sink
    Features
    • Built-in Features, Ceiling Fan(s), Crown Molding, Double Vanity, Eat-in Kitchen, Entrance Foyer, Granite Counters, High Ceilings, Kitchen Island, Pantry, Primary Downstairs, Recessed Lighting, Soaking Tub, Walk-In Closet(s)
    • Flooring: Carpet, Ceramic Tile, Wood
    • Windows: Insulated Windows, Window Coverings
    • Has fireplace: Yes
    • Fireplace features: Kitchen, Living Room
    Interior area
    • Total structure area: 3,255
    • Total interior livable area: 3,255 sqft

    Property

    Parking
    • Total spaces: 3
    • Parking features: Garage Faces Side, Paved
    • Garage spaces: 3
    Features
    • Levels: Two
    • Stories: 2
    • Patio & porch: Front Porch, Rear Porch
    • Exterior features: Rain Gutters
    • Fencing: Back Yard,Privacy,Wood
    Lot
    • Size: 0.30 Acres
    • Features: Interior Lot
    Details
    • Parcel number: 081f231150000

    Construction

    Type & style
    • Home type: SingleFamily
    • Property subtype: Residential, Single Family Residence
    Materials
    • Brick, Lap Siding
    • Foundation: Slab
    • Roof: Architectural Shingles
    Condition
    • Move In Ready
    • New construction: No
    • Year built: 2008

    Utilities & green energy

    • Sewer: Public Sewer
    • Water: Public
    • Utilities for property: Electricity Connected, Natural Gas Connected, Sewer Connected, Water Connected

    Community & neighborhood

    Security
    • Security features: Gated Community, Security Service
    Community
    • Community features: Boating, Curbs, Fishing, Fitness Center, Gated, Golf, Health Club, Hiking/Walking Trails, Lake, Marina, Playground, Pool, Restaurant, RV / Boat Storage, Sidewalks, Spa, Stable(s), Street Lights, Tennis Court(s)
    Location
    • Region: Madison
    • Subdivision: Reunion

    HOA & financial

    HOA
    • Has HOA: Yes
    • HOA fee: $2,000 annually
    • Services included: Accounting/Legal, Insurance, Maintenance Grounds, Management, Pest Control, Pool Service, Salaries/Payroll, Security, Taxes

    Price history

    DateEventPrice
    3/6/2026Sold--
    Source: MLS United #4135839 Report a problem
    1/24/2026Pending sale$619,500$190/sqft
    Source: BHHS broker feed #4135839 Report a problem
    1/14/2026Listed for sale$619,500-0.1%$190/sqft
    Source: MLS United #4135839 Report a problem
    10/21/2024Listing removed$619,900$190/sqft
    Source: MLS United #4083853 Report a problem
    10/16/2024Price change$619,900-5.1%$190/sqft
    Source: MLS United #4083853 Report a problem
    6/26/2024Listed for sale$653,000-3.8%$201/sqft
    Source: MLS United #4083853 Report a problem
    6/23/2024Listing removed--
    Source: MLS United #4054417 Report a problem
    7/28/2023Listed for sale$679,000+16.1%$209/sqft
    Source: MLS United #4054417 Report a problem
    9/10/2021Sold--
    Source: MLS United #1342246 Report a problem
    8/9/2021Pending sale$585,000$180/sqft
    Source: CMMLS #342246 Report a problem
    7/9/2021Listed for sale$585,000+27.5%$180/sqft
    Source: CMMLS #342246 Report a problem
    10/24/2012Sold--
    Source: MLS United #1239884 Report a problem
    9/28/2012Pending sale$459,000$141/sqft
    Source: Crye-Leike #239884 Report a problem
    7/18/2012Price change$459,000-3.4%$141/sqft
    Source: Crye-Leike #239884 Report a problem
    7/7/2012Price change$475,000-2.1%$146/sqft
    Source: Crye-Leike #239884 Report a problem
    6/17/2012Price change$485,000-3%$149/sqft
    Source: Crye-Leike #239884 Report a problem
    3/16/2012Listed for sale$499,900$154/sqft
    Source: Crye-Leike #239884 Report a problem

    Public tax history

    YearProperty taxesTax assessment
    2025$4,083 $37,613
    2024$4,083 -6.8%$37,613
    2023$4,383 -33.3%$37,613 -33.3%
    2022$6,575 +56.1%$56,420 +56.1%
    2021$4,213 $36,153
    2020$4,213 +7.7%$36,153 +0%
    2019$3,912 -14.6%$36,143
    2018$4,579 $36,143 +1.6%
    2017$4,579 +1.5%$35,560
    2016$4,511 $35,560
    2015$4,511 0%$35,560
    2014$4,511 $35,560
    2013-- --
    2012-- --
    2011-- --
    2010-- --
    2009-- --
    2008-- --

    Find assessor info on the county website

    Neighborhood: 39110

    Nearby schools

    GreatSchools rating
    Schools provided by the listing agent
    • Elementary: Madison Station
    • Middle: Madison
    • High: Madison Central

    Source: MLS United. This data may not be complete. We recommend contacting the local school district to confirm school assignments for this home.