Skip main navigation
Sold for $365,650
  • $365,650

    107 Northway Dr, Havre De Grace, MD 21078

    3beds
    2,279sqft
    Single Family Residence
    Built in 1947
    0.34 Acres Lot
    $363,900 Zestimate®
    $160/sqft
    $2,480 Estimated rent

    Home value

    $363,900

    $338,000 - $393,000

    $2,480/mo

    Zestimate® history
    Loading
    Loading...

    Owner options

    List your home for rent

    $2,480/mo

    Rent Zestimate®

    Find your next renter with Zillow Rental Manager. Plus, with online applications, you can quickly screen prospective tenants – for free.

    Learn more

    $2,480/mo

    Rent Zestimate®

    Refinance and save

    $2,223/mo

    Est. payment

    Refinancing to a lower rate could help reduce your monthly payments and save thousands over the life of the loan.

    See today's rates

    $2,223/mo

    Est. payment

    Explore your selling options

    Work with a Zillow partner agent

    Leverage their expertise and Zillow's premium Showcase listings to get your home seen by more buyers.

    Get started

    List with your own agent

    Get your home in front of millions of buyers by listing it on Zillow.

    Learn how to do it

    Sell it yourself

    Take full control of how buyers see your home on Zillow by listing For Sale by Owner (FSBO).

    List your home

    What's special

    Private backyard retreatFirepit areaHardwood floorsScreened-in porchTwo spacious main-level bedroomsMaple cabinetryUpdated flooring
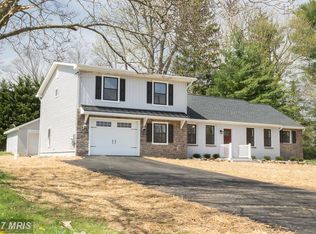
    Charm exudes from this darling Cape Cod, perfectly nestled on over a third of an acre in the highly sought-after Webster Village community. From the moment you arrive, you’ll feel the warmth that makes this home so irresistible. Inside, three levels of beautifully finished living space await. The light-filled living room greets you with hardwood floors and the cozy ambience of a gas fireplace with a white brick hearth. It's an inviting spot to gather on chilly days. The hardwoods flow seamlessly into the dining area and two spacious main-level bedrooms, with an updated full bath thoughtfully situated between them. The kitchen is both quaint and functional, featuring maple cabinetry, updated flooring, and an island that overlooks the dining area, perfect for everyday living and easy entertaining. Just beyond, step out to the screened-in porch and unwind while overlooking your private backyard retreat where you’ll find a patio, firepit area, oversized shed for all your storage needs, and the peaceful beauty and gentle sounds of a trickling pond. Upstairs, a spacious bedroom with built-ins and a walk-in closet offers a wonderful private retreat, complemented by a full bath and a versatile loft area with even more storage space. The finished lower level adds even more room to spread out, with a large recreation area complete with built-in cabinetry and a sink, additional living space, and a generous utility area for laundry and storage. Filled with character and located just minutes from the heart of Havre de Grace and all its wonderful amenities, this home is ready to meet its new owner . Don’t miss your opportunity to call it “Home" today!

    Zillow last checked:

    Listing updated:

    Listed by:

    Peggy Smith 443-910-0904,

    Berkshire Hathaway HomeServices PenFed Realty

    Bought with:

    Lee Tessier, 611586

    EXP Realty, LLC

    Katie Stephens, 661423

    EXP Realty, LLC

    Source: Bright MLS,MLS#: MDHR2051792MLS Logo

    Facts & features

    Interior

    Bedrooms & bathrooms
    • Bedrooms: 3
    • Bathrooms: 2
    • Full bathrooms: 2
    • Main level bathrooms: 1
    • Main level bedrooms: 2
    Rooms
    • Room types: Living Room, Dining Room, Bedroom 2, Bedroom 3, Kitchen, Bedroom 1, Loft, Recreation Room, Full Bath
    Bedroom 1
    • Features: Ceiling Fan(s), Flooring - HardWood
    • Level: Main
    • Area: 132 Square Feet
    • Dimensions: 11 X 12
    Bedroom 2
    • Features: Ceiling Fan(s), Flooring - HardWood
    • Level: Main
    • Area: 72 Square Feet
    • Dimensions: 8 X 9
    Bedroom 3
    • Features: Built-in Features, Flooring - HardWood, Walk-In Closet(s)
    • Level: Upper
    • Area: 182 Square Feet
    • Dimensions: 13 X 14
    Dining room
    • Features: Flooring - HardWood, Lighting - Ceiling
    • Level: Main
    • Area: 120 Square Feet
    • Dimensions: 10 X 12
    Other
    • Features: Bathroom - Tub Shower, Countertop(s) - Ceramic, Flooring - Ceramic Tile
    • Level: Upper
    Other
    • Features: Bathroom - Tub Shower, Countertop(s) - Ceramic, Flooring - Ceramic Tile
    • Level: Main
    Kitchen
    • Features: Breakfast Bar, Ceiling Fan(s), Countertop(s) - Solid Surface, Double Sink, Flooring - Vinyl, Kitchen - Gas Cooking, Pantry
    • Level: Main
    • Area: 88 Square Feet
    • Dimensions: 8 X 11
    Living room
    • Features: Fireplace - Gas, Flooring - HardWood
    • Level: Main
    • Area: 238 Square Feet
    • Dimensions: 14 X 17
    Loft
    • Features: Attached Bathroom, Built-in Features, Flooring - HardWood, Lighting - Ceiling
    • Level: Upper
    • Area: 70 Square Feet
    • Dimensions: 7 X 10
    Recreation room
    • Features: Flooring - Luxury Vinyl Plank, Ceiling Fan(s), Countertop(s) - Solid Surface, Recessed Lighting
    • Level: Lower
    Heating
    • Active Solar, Other, Electric, Propane, Solar
    Cooling
    • Ceiling Fan(s), Central Air, Solar On Grid, Electric
    Appliances
    • Included: Dishwasher, Dryer, Exhaust Fan, Microwave, Oven/Range - Gas, Refrigerator, Cooktop, Washer, Water Heater, Electric Water Heater
    • Laundry: Lower Level, Washer In Unit, Dryer In Unit
    Features
    • Bathroom - Tub Shower, Built-in Features, Ceiling Fan(s), Combination Kitchen/Dining, Dining Area, Entry Level Bedroom, Kitchen - Galley, Kitchen Island, Pantry, Recessed Lighting, Walk-In Closet(s), Other
    • Flooring: Carpet, Ceramic Tile, Hardwood, Luxury Vinyl, Vinyl, Wood
    • Windows: Bay/Bow
    • Basement: Partially Finished,Sump Pump,Space For Rooms,Other
    • Number of fireplaces: 1
    • Fireplace features: Gas/Propane, Brick
    Interior area
    • Total structure area: 2,465
    • Total interior livable area: 2,279 sqft
    • Finished area above ground: 1,479
    • Finished area below ground: 800

    Property

    Parking
    • Total spaces: 4
    • Parking features: Parking Space Conveys, Driveway, Off Street, Other
    • Uncovered spaces: 4
    Accessibility
    • Accessibility features: None
    Features
    • Levels: Three
    • Stories: 3
    • Patio & porch: Enclosed, Patio, Porch, Roof, Screened
    • Exterior features: Water Fountains, Other
    • Pool features: None
    • Fencing: Back Yard
    • Has view: Yes
    • View description: Garden, Pond, Other
    • Has water view: Yes
    • Water view: Pond
    Lot
    • Size: 0.34 Acres
    • Features: Backs to Trees, Front Yard, Landscaped, Pond, Private, Rear Yard
    Details
    • Additional structures: Above Grade, Below Grade
    • Parcel number: 1302063972
    • Zoning: RR
    • Special conditions: Standard

    Construction

    Type & style
    • Home type: SingleFamily
    • Architectural style: Cape Cod
    • Property subtype: Single Family Residence
    Materials
    • Vinyl Siding
    • Foundation: Block
    • Roof: Architectural Shingle
    Condition
    • Very Good
    • New construction: No
    • Year built: 1947

    Utilities & green energy

    • Sewer: Private Septic Tank
    • Water: Private

    Community & HOA

    Community
    • Subdivision: Webster Village
    HOA
    • Has HOA: No
    Location
    • Region: Havre De Grace

    Financial & listing details

    • Price per square foot: $160/sqft
    • Tax assessed value: $276,400
    • Annual tax amount: $2,846
    • Date on market: 2/26/2026
    • Listing agreement: Exclusive Right To Sell
    • Inclusions: See Inclusion / Exclusion Addendum
    • Exclusions: See Inclusion / Exclusion Addendum
    • Ownership: Fee Simple

    Price history

    DateEventPrice
    3/20/2026Sold$365,650+0.2%$160/sqft
    Source: Bright MLS #MDHR2051792 Report a problem
    3/2/2026Pending sale$364,900$160/sqft
    Source: Bright MLS #MDHR2051792 Report a problem
    2/26/2026Listed for sale$364,900+62.2%$160/sqft
    Source: Bright MLS #MDHR2051792 Report a problem
    1/9/2017Sold$225,000-4.3%$99/sqft
    Source: Public Record Report a problem
    10/13/2016Listed for sale$235,000+2.6%$103/sqft
    Source: Garceau Realty #HR9787359 Report a problem
    1/1/2015Listing removed$229,000$100/sqft
    Source: Berkshire Hathaway HomeServices PenFed Realty #HR8291354 Report a problem
    11/25/2014Listed for sale$229,000$100/sqft
    Source: Prudential PenFed Realty #HR8291354 Report a problem
    10/1/2014Pending sale$229,000$100/sqft
    Source: Prudential PenFed Realty #HR8291354 Report a problem
    5/30/2014Price change$229,000-4.2%$100/sqft
    Source: Prudential PenFed Realty #HR8291354 Report a problem
    3/14/2014Listed for sale$239,000-2.4%$105/sqft
    Source: Prudential PenFed Realty #HR8291354 Report a problem
    4/22/2005Sold$245,000+88.5%$108/sqft
    Source: Public Record Report a problem
    11/3/2000Sold$130,000$57/sqft
    Source: Public Record Report a problem

    Public tax history

    YearProperty taxesTax assessment
    2025$2,906 +8.4%$261,167 +6.2%
    2024$2,680 +6.6%$245,933 +6.6%
    2023$2,514 +3.1%$230,700
    2022$2,440 -1.3%$230,700 +6.3%
    2021$2,471 +1.9%$216,967 +3.3%
    2020$2,425 +1.1%$210,100
    2019$2,398 +1.1%$210,100 +2.2%
    2018$2,372 +1.1%$205,567 +1.1%
    2017$2,346 $203,300
    2016-- $203,300
    2015-- $203,300 -4%
    2014$2,276 $211,800
    2013-- $211,800
    2012-- $211,800 -6.4%
    2011-- $226,400 +0.3%
    2010-- $225,820 +0.3%
    2009-- $225,150 +0.3%
    2008-- $224,480 +17.8%
    2007-- $190,486 +21.7%
    2006-- $156,493 +27.7%
    2005-- $122,500 +6%
    2004-- $115,542 +6.4%
    2003-- $108,586 +6.8%
    2002-- $101,630 +4.1%
    2001-- $97,640
    Find assessor info on the county website

    Neighborhood: 21078

    Nearby schools

    GreatSchools rating
    Schools provided by the listing agent
    • District: Harford County Public Schools

    Source: Bright MLS. This data may not be complete. We recommend contacting the local school district to confirm school assignments for this home.

    Get a cash offer in 3 minutes
    Find out how much your home could sell for in as little as 3 minutes with a no-obligation cash offer.
    Estimated market value
    $363,900
    Get a cash offer in 3 minutes
    Find out how much your home could sell for in as little as 3 minutes with a no-obligation cash offer.
    Estimated market value
    $363,900