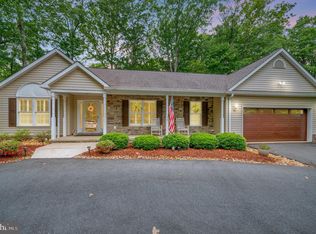
Welcome to a peaceful retreat tucked inside Lake of the Woods, one of Orange County's premier gated communities. Offering 5 bedrooms, 3 full bathrooms, and over 3,700 square feet of living space, this home offers a blend of interior elegance with an extensively landscaped outdoor paradise. The experience begins the moment you arrive. A horseshoe driveway provides convenient parking, and you are immediately taken with the tranquil sounds of the koi pond and cascading waterfall near the main entrance. The refined interior of the home offers warmth and sophistication. The main level boasts rich walnut flooring, crown molding, and upscale crystal chandeliers. On one side of the home, the primary suite is a private haven overlooking the rear grounds, with high-end organizational closets. The spa-inspired primary bathroom boasts a heated floor and rain shower. The kitchen includes modern stainless appliances and an informal dining area which looks out to the pond and front landscape. The large open living space is anchored by a stone gas fireplace, and includes egress to the screen porch and rear deck. Two cozy bedrooms, one overlooking the pond, one the rear grounds, both with double closets, are located on the other side of the main level. Between them, the second full bath has a whirlpool tub with shower, and a heated floor. The fully finished lower level offers two additional bedrooms, a spacious recreation room, a full bath with whirlpool tub and shower, and walkout access to the solarium. You find the outdoors offers both peaceful solitude and vibrant gathering spaces. Pathways wind through many exotic trees and shrubs. A gorgeous pergola defines a large seating area, perfect for relaxing with family and friends, or quiet reading and reflection. The screened-in porch overlooks the lower-level solarium, a sunny sanctuary ideal for indoor plants. The automatic standby generator system ensures constant power. The community’s Resort Lifestyle provides an amazing variety of amenities, including two lakes, beaches, swimming pools, 18-hole golf course, a full-service informal café, tennis, pickleball, clubhouse with upscale restaurant, and even an equestrian center. Elegant and unique, this property isn't just a home—it is your private everyday vacation.
For sale
$500,000
107 Nugget Dr, Locust Grove, VA 22508
5beds
3,007sqft
Single Family Residence
Built in 1990
0.31 Acres Lot
$499,800 Zestimate®
$166/sqft
$217/mo HOA
What's special
Fully finished lower levelHeated floorHorseshoe drivewaySpacious recreation roomCrown moldingRich walnut flooringUpscale crystal chandeliers
- 3 days |
- 545 |
- 34 |
Likely to sell faster than
Zillow last checked:
Listing updated:
Listed by:
Justin L Brown 540-273-6501,
Berkshire Hathaway HomeServices PenFed Realty
Source: Bright MLS,MLS#: VAOR2014620
Loading...
Facts & features
Interior
Bedrooms & bathrooms
- Bedrooms: 5
- Bathrooms: 3
- Full bathrooms: 3
- Main level bathrooms: 2
- Main level bedrooms: 3
Rooms
- Room types: Living Room, Dining Room, Primary Bedroom, Bedroom 2, Bedroom 3, Bedroom 4, Bedroom 5, Kitchen, Foyer, Breakfast Room, Laundry, Recreation Room, Utility Room, Bathroom 2, Bathroom 3, Bonus Room, Primary Bathroom
Primary bedroom
- Features: Built-in Features, Walk-In Closet(s), Flooring - HardWood, Crown Molding
- Level: Main
- Area: 240 Square Feet
- Dimensions: 16 X 15
Bedroom 2
- Features: Flooring - HardWood, Crown Molding
- Level: Main
- Area: 120 Square Feet
- Dimensions: 12 X 10
Bedroom 3
- Features: Flooring - HardWood
- Level: Main
- Area: 108 Square Feet
- Dimensions: 12 X 9
Bedroom 4
- Features: Flooring - Carpet
- Level: Lower
- Area: 132 Square Feet
- Dimensions: 12 X 11
Bedroom 5
- Features: Flooring - Carpet
- Level: Lower
- Area: 84 Square Feet
- Dimensions: 7 X 12
Primary bathroom
- Features: Double Sink, Flooring - Ceramic Tile, Bathroom - Walk-In Shower, Skylight(s), Bathroom - Stall Shower, Flooring - Heated
- Level: Main
- Area: 192 Square Feet
- Dimensions: 16 X 12
Bathroom 2
- Features: Flooring - Ceramic Tile, Bathroom - Tub Shower
- Level: Main
- Area: 40 Square Feet
- Dimensions: 8 X 5
Bathroom 3
- Features: Flooring - Ceramic Tile, Double Sink, Bathroom - Jetted Tub, Bathroom - Tub Shower
- Level: Lower
- Area: 100 Square Feet
- Dimensions: 10 X 10
Bonus room
- Level: Lower
- Area: 30 Square Feet
- Dimensions: 3 X 10
Breakfast room
- Features: Crown Molding, Flooring - HardWood
- Level: Main
- Area: 110 Square Feet
- Dimensions: 11 X 10
Dining room
- Features: Formal Dining Room, Living/Dining Room Combo, Skylight(s), Flooring - HardWood, Crown Molding
- Level: Main
- Area: 210 Square Feet
- Dimensions: 14 X 15
Foyer
- Features: Flooring - HardWood, Crown Molding, Recessed Lighting
- Level: Main
Kitchen
- Features: Granite Counters, Flooring - Tile/Brick, Kitchen - Electric Cooking, Skylight(s), Breakfast Bar, Recessed Lighting, Crown Molding, Pantry
- Level: Main
- Area: 143 Square Feet
- Dimensions: 11 X 13
Laundry
- Level: Main
Living room
- Features: Flooring - HardWood, Recessed Lighting, Crown Molding, Fireplace - Gas
- Level: Main
- Area: 154 Square Feet
- Dimensions: 14 X 11
Recreation room
- Features: Flooring - Carpet, Recessed Lighting
- Level: Lower
- Area: 506 Square Feet
- Dimensions: 22 X 23
Screened porch
- Level: Main
- Area: 90 Square Feet
- Dimensions: 9 X 10
Utility room
- Level: Lower
- Area: 12 Square Feet
- Dimensions: 6 X 2
Heating
- Heat Pump, Electric
Cooling
- Central Air, Electric
Appliances
- Included: Microwave, Washer, Dryer, Dishwasher, Disposal, Refrigerator, Ice Maker, Cooktop, Water Heater, Electric Water Heater
- Laundry: Has Laundry, Main Level, Laundry Room
Features
- Attic, Breakfast Area, Built-in Features, Combination Dining/Living, Dining Area, Entry Level Bedroom, Formal/Separate Dining Room, Eat-in Kitchen, Kitchen - Gourmet, Kitchen - Table Space, Primary Bath(s), Recessed Lighting, Bathroom - Stall Shower, Upgraded Countertops, Walk-In Closet(s), Central Vacuum, Crown Molding, Open Floorplan, Dry Wall
- Flooring: Heated, Ceramic Tile, Carpet, Marble, Wood
- Doors: Insulated, Sliding Glass
- Windows: Energy Efficient, Insulated Windows, Skylight(s), Window Treatments
- Basement: Full,Connecting Stairway,Partial,Finished,Heated,Improved,Interior Entry,Exterior Entry,Rear Entrance,Windows,Walk-Out Access
- Number of fireplaces: 1
- Fireplace features: Gas/Propane
Interior area
- Total structure area: 3,731
- Total interior livable area: 3,007 sqft
- Finished area above ground: 1,811
- Finished area below ground: 1,196
Video & virtual tour
Property
Parking
- Total spaces: 1
- Parking features: Garage Faces Front, Inside Entrance, Garage Door Opener, Concrete, Free, Private, Attached, Driveway
- Attached garage spaces: 1
- Has uncovered spaces: Yes
Accessibility
- Accessibility features: None
Features
- Levels: Two
- Stories: 2
- Patio & porch: Patio, Deck, Screened, Screened Porch
- Exterior features: Extensive Hardscape, Lighting, Storage, Flood Lights
- Pool features: Community
- Has view: Yes
- View description: Garden, Scenic Vista, Trees/Woods
- Waterfront features: Lake
Lot
- Size: 0.31 Acres
- Features: Landscaped, Wooded, Premium, Private, Rear Yard, Vegetation Planting, Backs to Trees
Details
- Additional structures: Above Grade, Below Grade, Outbuilding
- Parcel number: 012A0000201440
- Zoning: R3
- Special conditions: Standard
Construction
Type & style
- Home type: SingleFamily
- Architectural style: Ranch/Rambler
- Property subtype: Single Family Residence
Materials
- Wood Siding
- Foundation: Block
- Roof: Shingle
Condition
- New construction: No
- Year built: 1990
Utilities & green energy
- Sewer: Public Sewer
- Water: Public
Community & HOA
Community
- Features: Pool
- Security: 24 Hour Security, Smoke Detector(s), Security System, Security Gate
- Subdivision: Lake Of The Woods
HOA
- Has HOA: Yes
- Amenities included: Bar/Lounge, Baseball Field, Basketball Court, Beach Access, Boat Dock/Slip, Boat Ramp, Clubhouse, Common Grounds, Community Center, Dining Rooms, Storage, Fitness Center, Gated, Gift Shop, Golf Course, Golf Course Membership Available, Horse Trails, Jogging Path, Lake, Marina/Marina Club, Meeting Room, Mooring Area, Party Room, Picnic Area, Pier/Dock, Pool, Putting Green, Recreation Facilities, Riding/Stables, Security, Soccer Field, Tennis Court(s), Tot Lots/Playground, Volleyball Courts, Water/Lake Privileges
- Services included: Common Area Maintenance, Management, Pier/Dock Maintenance, Pool(s), Recreation Facility, Reserve Funds, Road Maintenance, Security
- HOA fee: $2,600 annually
- HOA name: LOWA
Location
- Region: Locust Grove
Financial & listing details
- Price per square foot: $166/sqft
- Tax assessed value: $459,900
- Annual tax amount: $2,851
- Date on market: 7/9/2026
- Listing agreement: Exclusive Right To Sell
- Listing terms: Cash,Conventional,FHA,VA Loan
- Ownership: Fee Simple
- Road surface type: Paved
Estimated market value
Zestimate®
$499,800
Estimated sales range
$475,000 - $525,000
Rent Zestimate®
$3,209/mo
Price history
| Date | Event | Price |
|---|---|---|
| 7/9/2026 | Listed for sale | $500,000+46.2%$166/sqft |
Source: | ||
| 8/20/2019 | Sold | $342,000-2.3%$114/sqft |
Source: Public Record Report a problem | ||
| 7/23/2019 | Pending sale | $350,000$116/sqft |
Source: Keller Williams Realty #VAOR134216 Report a problem | ||
| 6/13/2019 | Listed for sale | $350,000+9.4%$116/sqft |
Source: Keller Williams Capital Properties #VAOR134216 Report a problem | ||
| 11/15/2014 | Listing removed | $320,000$106/sqft |
Source: Weichert Realtors #OR8348809 Report a problem | ||
| 9/14/2014 | Price change | $320,000-15.8%$106/sqft |
Source: Weichert Realtors #OR8348809 Report a problem | ||
| 5/17/2014 | Listed for sale | $380,000-15.6%$126/sqft |
Source: Weichert Realtors #OR8348809 Report a problem | ||
| 10/28/2005 | Sold | $450,000$150/sqft |
Source: Public Record Report a problem | ||
Public tax history
| Year | Property taxes | Tax assessment |
|---|---|---|
| 2025 | $2,851 +19.2% | $448,000 +45.9% |
| 2024 | $2,392 | $307,000 |
| 2023 | $2,392 | $307,000 |
| 2022 | $2,392 +4.2% | $307,000 |
| 2021 | $2,296 | $307,000 |
| 2020 | $2,296 +19.9% | $307,000 +16.7% |
| 2018 | $1,914 -9.5% | $263,000 |
| 2017 | $2,115 +23.3% | $263,000 |
| 2016 | $1,714 | $263,000 +10.5% |
| 2015 | $1,714 | $238,100 |
| 2014 | $1,714 | $238,100 |
| 2013 | -- | $238,100 |
| 2012 | -- | $238,100 -37% |
| 2011 | -- | $378,200 |
| 2010 | -- | $378,200 -0.5% |
| 2009 | -- | $380,200 +119.8% |
| 2003 | $1,401 +19.9% | $173,000 +28.8% |
| 2002 | $1,168 +2.4% | $134,300 |
| 2001 | $1,142 +18.1% | $134,300 |
| 2000 | $967 | $134,300 |
Find assessor info on the county website
Monthly payment
Est. payment$--/mo
Payment breakdown
Explore the cost of this home by adjusting the details. Changes won't be saved.Principal & interest
$1,547Mortgage insurance
$0Property taxes
$170Home insurance
$105HOA fees
$0Utilities
Not includedAll calculations are estimates and provided by Zillow, Inc. for informational purposes only. Actual amounts may vary.
HOA fees may include property taxes on listings classified as Co-Ops. Contact the listing agent and/or owner for fee details.
Mortgage interest rates are dependent on a number of factors, including credit score, down payment, and repayment length. Interest rate data provided by Zillow Group Marketplace, Inc. as of 1/1/1970 from various mortgage lenders with which we have lead or other similar arrangements; the Estimated Payment is an average of those rates.
See how much you could borrow to make a competitive offer.
Climate risks
Neighborhood: 22508
Nearby schools
GreatSchools rating
- 4/10Locust Grove Primary SchoolGrades: PK-2Distance: 4.3 mi
- 5/10Locust Grove Middle SchoolGrades: 6-8Distance: 1.6 mi
- 6/10Orange County High SchoolGrades: 9-12Distance: 19.1 mi
Schools provided by the listing agent
- High: Orange County
- District: Orange County Public Schools
Source: Bright MLS. This data may not be complete. We recommend contacting the local school district to confirm school assignments for this home.
- $302,3003 bd1 ba1.1k sqft105 Nugget Dr, Locust Grove, VA 22508Off Market
Save - $455,1004 bd4 ba2.2k sqft108 Gold Valley Rd, Locust Grove, VA 22508Off Market
Save - $420,0003 bd2 ba1.9k sqft104 Gold Valley Rd, Locust Grove, VA 22508Sold
Save 
- $419,9004 bd2 ba1.9k sqft103 Nugget Dr, Locust Grove, VA 22508Off Market
Save 
- $373,3003 bd2 ba1.7k sqft100 Gold Valley Rd, Locust Grove, VA 22508Off Market
Save - $338,2003 bd2 ba1.2k sqft104 Nugget Dr, Locust Grove, VA 22508Off Market
Save - $300,0003 bd2 ba1k sqft101 Nugget Dr, Locust Grove, VA 22508Sold
Save - $461,2004 bd3 ba2.6k sqft200 Gold Valley Rd, Locust Grove, VA 22508Off Market
Save
A local agent can set up tours, give advice and negotiate with sellers.
Similar homes
- $499,9005 bd4 ba3k sqft135 Washington St, Locust Grove, VA 22508For Sale
Save 
MLS ID #VAOR2014070, LeighAnn Moore, Keller Williams Capital Properties. Bright MLS - $499,9004 bd3 ba2.9k sqft201 Green St, Locust Grove, VA 22508For Sale
Save 
MLS ID #VAOR2014502, Kathleen Hayden, Long & Foster Real Estate, Inc.. Bright MLS - $486,5004 bd2 ba1.9k sqft106 Cloverhill Ct, Locust Grove, VA 22508For Sale
Save 
MLS ID #VAOR2014504, Christine Purtell, Century 21 Redwood Realty. Bright MLS - $499,9004 bd3 ba3.1k sqft308 Westover Pkwy, Locust Grove, VA 22508For Sale
Save 
MLS ID #VAOR2013510, Maria Fay, RE/MAX Gateway. Bright MLS - $515,0004 bd3 ba2.6k sqft126 Yorktown Blvd, Locust Grove, VA 22508For Sale
Save
MLS ID #VAOR2014308, Michelle Nicely, Coldwell Banker Elite. Bright MLS - $514,5004 bd3 ba3.8k sqft1115 Eastover Pkwy, Locust Grove, VA 22508For Sale
Save
MLS ID #VAOR2013534, Ruthan O'Toole, Century 21 Redwood Realty. Bright MLS - $439,9003 bd2 ba1.7k sqftLake Of The Woods, Locust Grove, VA 22508For Sale
Save
MLS ID #VAOR2014572, Sheli Schneider, Samson Properties. Bright MLS - $674,9003 bd3 ba3.9k sqft141 Larkspur Ln, Locust Grove, VA 22508For Sale
Save
MLS ID #VAOR2014676, Carrie Neeley, EXP Realty, LLC. Bright MLS - $550,0003 bd3 ba2.4k sqft203 Birchside Cir, Locust Grove, VA 22508For Sale
Save
MLS ID #VAOR2014058, Sarah Reynolds, Keller Williams Realty. Bright MLS - $475,0004 bd2 ba2.6k sqft521 Liberty Blvd, Locust Grove, VA 22508For Sale
Save
MLS ID #VAOR2013792, Lauren Cotton, Coldwell Banker Elite. Bright MLS - $449,9003 bd2 ba2.1k sqft3800 Lakeview Pkwy, Locust Grove, VA 22508For Sale
Save
MLS ID #VAOR2013466, Lauren Cotton, Coldwell Banker Elite. Bright MLS - $489,0005 bd3 ba3.6k sqft10512 Catharpin Rd, Spotsylvania, VA 22551For Sale
Save
MLS ID #VASP2043446, Kati Sweeney Bock, Berkshire Hathaway HomeServices PenFed Realty. Bright MLS - $599,9004 bd3 ba3.2k sqft708 Eastover Pkwy, Locust Grove, VA 22508For Sale
Save
MLS ID #VAOR2014226, Keith Neeley, EXP Realty, LLC. Bright MLS - $525,0005 bd2 ba3k sqft15214 Spotswood Furnace Rd, Fredericksburg, VA 22407For Sale
Save
MLS ID #VASP2043084, Amy Cherry Taylor, Porch & Stable Realty, LLC. Bright MLS - $699,9004 bd4 ba2.4k sqft216 Wilderness Ln, Locust Grove, VA 22508For Sale
Save
MLS ID #VAOR2014286, Sue Conrad, Fairfax Realty 50/66 LLC. Bright MLS - $545,7005 bd3 ba2.2k sqft11707 Wilderness Park Dr, Spotsylvania, VA 22551For Sale
Save
MLS ID #VASP2041330, Phillip Scott, Lee Sherbeyn Real Estate Services & Referrals. Bright MLS - $499,0004 bd3 ba2.4k sqft4305 Wickham Ct, Fredericksburg, VA 22408For Sale
Save
MLS ID #VASP2043378, Trey Brown, Pearson Smith Realty, LLC. Bright MLS - $389,9004 bd2 ba2k sqft102 Eagle Ct, Locust Grove, VA 22508For Sale
Save
MLS ID #VAOR2014376, Amy Cherry Taylor, Porch & Stable Realty, LLC. Bright MLS - $329,9003 bd2 ba1.5k sqft143 Jefferson Ave, Locust Grove, VA 22508For Sale
Save
MLS ID #VAOR2014566, Mary Maurer, EXP Realty, LLC. Bright MLS - $549,9004 bd3 ba2.6k sqft4112 Monticello St, Fredericksburg, VA 22408For Sale
Save
MLS ID #VASP2043510, Michelle Nicely, Coldwell Banker Elite. Bright MLS
- Request a tour
as early as today at 6:00 pm
Contact agent
- Virginia
- Orange County
- Locust Grove
- 22508
- 107 Nugget Dr