Skip main navigation
Closed
  • $522,000

    107 Nutmeg Way, Summerville, SC 29485

    3beds
    2,341sqft
    Single Family Residence
    Built in 2016
    5,227.2 Square Feet Lot
    $518,500 Zestimate®
    $223/sqft
    $2,574 Estimated rent

    Home value

    $518,500

    Estimated sales range

    Not available

    $2,574/mo

    Zestimate® history
    Loading
    Loading...

    Owner options

    List your home for rent

    $2,574/mo

    Rent Zestimate®

    Find your next renter with Zillow Rental Manager. Plus, with online applications, you can quickly screen prospective tenants – for free.

    Learn more

    $2,574/mo

    Rent Zestimate®

    Refinance and save

    $3,057/mo

    Est. payment

    Refinancing to a lower rate could help reduce your monthly payments and save thousands over the life of the loan.

    See today's rates

    $3,057/mo

    Est. payment

    Explore your selling options

    Work with a Zillow partner agent

    Leverage their expertise and Zillow's premium Showcase listings to get your home seen by more buyers.

    Get started

    List with your own agent

    Get your home in front of millions of buyers by listing it on Zillow.

    Learn how to do it

    Sell it yourself

    Take full control of how buyers see your home on Zillow by listing For Sale by Owner (FSBO).

    List your home

    What's special

    Wood deckNew roofLower-level livingLush landscapeUpgrades like hickory hardwoodsCustom millworkPetturf in the backyard
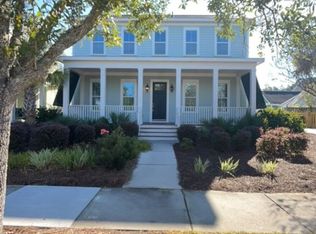

    Every inch of this home has been enhanced with thoughtful design. It comes with premium features you won't find in any standard model. And this isn't just any home - it has been fully customized from top to bottom. From crown molding and custom millwork - luxury touches are everywhere. This home is not only full of upgrades like hickory hardwoods and wainscoting but has been elevated in style and functionality with custom built-ins, shiplap, sliding barn door, drop zone, and additional storage throughout. Beyond open concept - this Magnolia floor plan by FrontDoor Communities (now Stanley Martin Homes) offers lower-level living with the primary bedroom and bath, study and laundry downstairs. The loft upstairs is currently an artisans dream room ...with endless possibilities and additional storage. If you are a master craftsman, then you will love the ultimate workshop set-up in the garage (fully insulated, split unit, utility sink, Epoxy flooring, Ethernet and cable, and 220-volt electrical service and wiring distribution) and the additional storage unit attached. Speaking of the 2 car garage - we must mention the carport AND 3 car concrete driveway at the garage! Take to the backyard for entertainment and relaxation. Low profile wood deck, retractable canopy, and lush landscape (inspired by a landscape architect) make for an easy retreat. Enjoy the timeless beauty and durability of Hardie Plank siding (freshly painted in 2023) and take comfort in a new roof in 2024! Have pets? This is a pet-friendly home with pet doors for access off of the back porch and kitchen entry as well as PetTurf in the backyard for easy cleanup/low maintenance. Zoned for Dorchester District 2 schools - PLUS, Sand Hill Elementary AND Rollings School of the Arts are a quick morning stroll from home! Let's not forget that the Performing Arts Center, adjacent to Sand Hill/Rollings! If you love the arts - then take full advantage of all of the programs/events! Summers Corner is everything that it claims to be - ''a community built on community'', one that embraces the great outdoors as much as luxury-living at home. Think walking trails, gardens and parks, greenspaces, pool, dog park, and freshwater lake (95 acres) for kayaking and fishing. Imagine farmers markets, food trucks, and a neighborhood restaurant where neighbors and friends are drawn together. This home captures the essence of it all - a true masterpiece of craftsmanship and artisanry inside and out. Located in the heart of theVillage, this is a true gem. From here, you're close to everything the Lowcountry has to offer - downtown Summerville, downtown Charleston, beaches, historic plantations and many workplaces such as Volvo, Boeing, Mercedes, Charleston Air Force Base and more. Not only this, but you have a neighborhood restaurant and there will soon be a Publix supermarket across the street This truly is a home to behold. Book a showing and see this exclusive home for yourself!

    Zillow last checked:

    Listing updated:

    Listed by:

    EXP Realty LLC

    Bought with:

    Sweet Carolina Realty

    Source: CTMLS,MLS#: 25007828MLS Logo

    Facts & features

    Interior

    Bedrooms & bathrooms
    • Bedrooms: 3
    • Bathrooms: 3
    • Full bathrooms: 2
    • 1/2 bathrooms: 1
    Heating
    • Heat Pump, Natural Gas
    Cooling
    • Central Air
    Appliances
    • Laundry: Electric Dryer Hookup, Washer Hookup, Laundry Room
    Features
    • Ceiling - Smooth, High Ceilings, Kitchen Island, Walk-In Closet(s), Ceiling Fan(s), Eat-in Kitchen
    • Flooring: Carpet, Ceramic Tile, Wood
    • Has fireplace: No
    Interior area
    • Total structure area: 2,341
    • Total interior livable area: 2,341 sqft

    Property

    Parking
    • Total spaces: 3
    • Parking features: Carport, Garage
    • Garage spaces: 2
    • Carport spaces: 1
    • Covered spaces: 3
    Features
    • Levels: Two
    • Stories: 2
    • Patio & porch: Front Porch, Screened
    • Exterior features: Rain Gutters
    • Fencing: Wood
    Lot
    • Size: 5,227 sqft
    • Features: 0 - .5 Acre, Interior Lot, Level
    Details
    • Parcel number: 1590103008000

    Construction

    Type & style
    • Home type: SingleFamily
    • Architectural style: Traditional
    • Property subtype: Single Family Residence
    Materials
    • Cement Siding
    • Foundation: Raised
    • Roof: Architectural,Asphalt
    Condition
    • New construction: No
    • Year built: 2016

    Utilities & green energy

    • Sewer: Public Sewer
    • Water: Public
    Green energy
    • Green verification: HERS Index Score
    • Energy efficient items: HVAC

    Community & neighborhood

    Community
    • Community features: Club Membership Available, Dog Park, Other, Park, Pool, Walk/Jog Trails
    Location
    • Region: Summerville
    • Subdivision: Summers Corner

    Other

    Other facts
    • Listing terms: Cash,Conventional,FHA,VA Loan

    Price history

    DateEventPrice
    10/20/2025Sold$522,000+1.4%$223/sqft
    Source: Public Record Report a problem
    6/25/2025Sold$515,000$220/sqft
    Source: CTMLS #25007828 Report a problem
    4/11/2025Price change$515,000-0.8%$220/sqft
    Source: CTMLS #25007828 Report a problem
    4/8/2025Price change$519,000-0.2%$222/sqft
    Source: CTMLS #25007828 Report a problem
    3/24/2025Listed for sale$520,000+53.5%$222/sqft
    Source: CTMLS #25007828 Report a problem
    12/22/2016Sold$338,670$145/sqft
    Source: CTMLS #16012937 Report a problem

    Public tax history

    YearProperty taxesTax assessment
    2024-- $19,107 +35.5%
    2023-- $14,098
    2022-- $14,098
    2021-- $14,098
    2020-- $14,098 0%
    2019$1,977 $14,099
    2018$1,977 -7.2%--
    2017$2,130 --
    2016$2,130 --

    Find assessor info on the county website

    Neighborhood: 29485

    Nearby schools

    GreatSchools rating
    Schools provided by the listing agent
    • Elementary: Sand Hill
    • Middle: East Edisto
    • High: Ashley Ridge

    Source: CTMLS. This data may not be complete. We recommend contacting the local school district to confirm school assignments for this home.

    Get a cash offer in 3 minutes
    Find out how much your home could sell for in as little as 3 minutes with a no-obligation cash offer.
    Estimated market value
    $518,500
    Get a cash offer in 3 minutes
    Find out how much your home could sell for in as little as 3 minutes with a no-obligation cash offer.
    Estimated market value
    $518,500