This charming 3 bedroom, 2.5 bathroom townhouse truly feels like a home and is located in the highly desirable Oak Forest complex in Glendora. This wonderful end-unit is bright and spacious, with mountain views from many vantage points throughout the home. From the front door, there is a welcoming and spacious entryway. The living room has a cozy brick fireplace and hearth. It also features sliding glass doors opening to a large private wrap-around patio. The dining area seamlessly connects to the living room. The spacious sunlit kitchen, with a cozy breakfast nook, also provides direct access to the patio, making it an ideal setup for entertaining. There is a laundry/bonus room (currently being used as an office), which is located off the two-car garage, as well as a powder room which completes the downstairs portion of the home. All three of the bedrooms are located upstairs. There is a spacious primary suite with a dramatic vaulted ceiling, a fireplace and a vanity area which connects to the adjacent bathroom. Two additional good-sized bedrooms and a full bathroom completes the upstairs portion of the home. The beautifully maintained complex has a sparkling community pool and spa. The townhouse is located close to shopping, schools, restaurants and Downtown Glendora. Welcome home!
Sold for $660,000
Listed by: Coldwell Banker Realty • Jenan Musulli • Contact: 626-318-7118
Bought with: REALTY MASTERS & ASSOCIATES
$660,000
107 Oak Forest Cir, Glendora, CA 91741
3beds
1,517sqft
Townhouse
Built in 1976
6.75 Acres Lot
$702,100 Zestimate®
$435/sqft
$3,655 Estimated rent
Home value
$702,100
$667,000 - $737,000
$3,655/mo
Zestimate® history
Owner options
List your home for rent
$3,655/mo
Rent Zestimate®
Find your next renter with Zillow Rental Manager. Plus, with online applications, you can quickly screen prospective tenants – for free.
$3,655/mo
Rent Zestimate®
Refinance and save
$4,681/mo
Est. payment
Refinancing to a lower rate could help reduce your monthly payments and save thousands over the life of the loan.
$4,681/mo
Est. payment
Explore your selling options
Work with a Zillow partner agent
Leverage their expertise and Zillow's premium Showcase listings to get your home seen by more buyers.
Get startedList with your own agent
Get your home in front of millions of buyers by listing it on Zillow.
Learn how to do itSell it yourself
Take full control of how buyers see your home on Zillow by listing For Sale by Owner (FSBO).
List your homeWhat's special
Cozy brick fireplaceMountain viewsGood - sized bedroomsSpacious primary suiteDramatic vaulted ceilingPowder roomBonus room
Zillow last checked:
Listing updated:
Listed by:
Jenan Musulli DRE #01438002 (626)318-7118,
Coldwell Banker Realty,
George Musulli DRE #00769903 626-318-7119,
Coldwell Banker Realty
Bought with:
Gilbert Garcia, DRE #01181354
REALTY MASTERS & ASSOCIATES
Source: CRMLS,MLS#: P1-17278 Originating MLS: California Regional MLS (Ventura & Pasadena-Foothills AORs)
Originating MLS: California Regional MLS (Ventura & Pasadena-Foothills AORs)Facts & features
Interior
Bedrooms & bathrooms
- Bedrooms: 3
- Bathrooms: 3
- Full bathrooms: 1
- 3/4 bathrooms: 1
- 1/2 bathrooms: 1
Rooms
- Room types: Bonus Room, Bedroom, Entry/Foyer, Foyer, Kitchen, Laundry, Living Room, Primary Bedroom
Primary bedroom
- Features: Primary Suite
Bedroom
- Features: All Bedrooms Up
Bathroom
- Features: Bathtub, Separate Shower, Tub Shower, Walk-In Shower
Heating
- Forced Air
Cooling
- Central Air
Appliances
- Included: Double Oven, Dishwasher, Electric Cooktop, Electric Oven, Electric Range, Free-Standing Range, Refrigerator
- Laundry: Laundry Room
Features
- Breakfast Area, Ceiling Fan(s), Cathedral Ceiling(s), High Ceilings, Open Floorplan, Recessed Lighting, Storage, All Bedrooms Up, Dressing Area, Entrance Foyer, Primary Suite
- Flooring: Carpet, Tile, Vinyl
- Doors: Sliding Doors
- Windows: Plantation Shutters
- Has fireplace: Yes
- Fireplace features: Living Room, Primary Bedroom
- Common walls with other units/homes: 1 Common Wall
Interior area
- Total interior livable area: 1,517 sqft
Property
Parking
- Total spaces: 2
- Parking features: Door-Multi, Driveway, Garage, Guest
- Attached garage spaces: 2
Features
- Levels: Two
- Stories: 2
- Patio & porch: Brick, Concrete, Patio, Wrap Around
- Has private pool: Yes
- Pool features: Community, Association
- Has spa: Yes
- Spa features: Association, In Ground
- Fencing: Brick
- Has view: Yes
- View description: Mountain(s)
Lot
- Size: 6.75 Acres
- Features: Greenbelt, Landscaped
Details
- Parcel number: 8655026022
- Special conditions: Standard
Construction
Type & style
- Home type: Townhouse
- Architectural style: Contemporary
- Property subtype: Townhouse
- Attached to another structure: Yes
Condition
- New construction: No
- Year built: 1976
Utilities & green energy
- Sewer: Public Sewer
- Water: Public
Community & HOA
Community
- Features: Biking, Sidewalks, Pool
HOA
- Has HOA: Yes
- Amenities included: Maintenance Grounds, Insurance, Barbecue, Pool, Pet Restrictions, Spa/Hot Tub
- HOA fee: $417 monthly
- HOA name: Oak Forest Circle Homeowners Association
- HOA phone: 909-592-1562
Location
- Region: Glendora
Financial & listing details
- Price per square foot: $435/sqft
- Tax assessed value: $673,200
- Annual tax amount: $8,265
- Date on market: 4/17/2024
- Cumulative days on market: 36 days
- Listing terms: Cash,Cash to New Loan
- Inclusions: Refrigerator, oven, microwave.
- Road surface type: Paved
Price history
| Date | Event | Price |
|---|---|---|
| 5/23/2024 | Sold | $660,000+6.8%$435/sqft |
Source:  CRMLS #P1-17278 Report a problem CRMLS #P1-17278 Report a problem | ||
| 4/26/2024 | Contingent | $618,000$407/sqft |
Source: CRMLS #P1-17278 Report a problem | ||
| 4/17/2024 | Listed for sale | $618,000+178.4%$407/sqft |
Source: CRMLS #P1-17278 Report a problem | ||
| 7/6/2001 | Sold | $222,000$146/sqft |
Source: Public Record Report a problem | ||
Public tax history
| Year | Property taxes | Tax assessment |
|---|---|---|
| 2025 | $8,265 +101.3% | $673,200 +109.4% |
| 2024 | $4,105 +2.3% | $321,510 +2% |
| 2023 | $4,012 +2% | $315,207 +2% |
| 2022 | $3,933 +2% | $309,027 +2% |
| 2021 | $3,858 +3.3% | $302,968 +1% |
| 2020 | $3,735 | $299,862 +2% |
| 2019 | $3,735 +5.6% | $293,983 +2% |
| 2018 | $3,538 | $288,220 +2% |
| 2017 | $3,538 +2.2% | $282,569 +2% |
| 2016 | $3,461 +3% | $277,030 +1.5% |
| 2015 | $3,359 +2.4% | $272,870 +2% |
| 2014 | $3,280 | $267,526 +2.5% |
| 2012 | -- | $261,097 +2% |
| 2011 | -- | $255,978 +0.8% |
| 2010 | -- | $254,066 -0.2% |
| 2009 | -- | $254,671 +2% |
| 2008 | -- | $249,679 +2% |
| 2007 | -- | $244,784 +2% |
| 2006 | -- | $239,985 |
| 2005 | -- | $239,985 +4% |
| 2004 | -- | $230,667 +1.9% |
| 2003 | -- | $226,440 +2% |
| 2002 | -- | $222,000 +36% |
| 2000 | -- | $163,246 |
Find assessor info on the county website
Neighborhood: 91741
Nearby homes
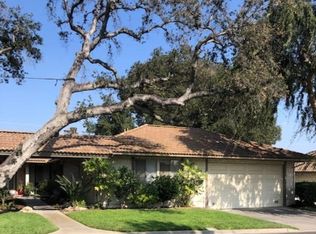
- $545,0002 bd2 ba1.1k sqft124 Oak Forest Cir, Glendora, CA 91741Sold
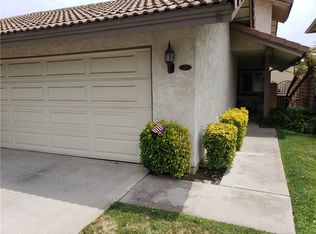
- $607,0003 bd3 ba1.3k sqft132 Oak Forest Cir, Glendora, CA 91741Sold
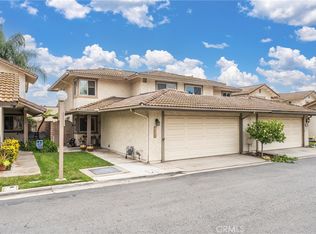
- $750,0003 bd3 ba1.5k sqft134 Oak Forest Cir, Glendora, CA 91741For Sale
- $632,2223 bd3 ba1.3k sqft137 Oak Forest Cir, Glendora, CA 91741Sold
- $646,5003 bd3 ba1.5k sqft115 Oak Forest Cir, Glendora, CA 91741Sold
- $625,0002 bd2 ba1.1k sqft108 Oak Forest Cir, Glendora, CA 91741Sold
- $585,0002 bd2 ba1.1k sqft114 Oak Forest Cir, Glendora, CA 91741Sold
- $669,0003 bd3 ba1.5k sqft157 Oak Forest Cir, Glendora, CA 91741Sold
Nearby schools
GreatSchools rating
- 7/10Sellers Elementary SchoolGrades: K-5Distance: 0.8 mi
- 8/10Goddard Middle SchoolGrades: 6-8Distance: 1.1 mi
- 9/10Glendora High SchoolGrades: 9-12Distance: 0.2 mi
Get a cash offer in 3 minutes
Find out how much your home could sell for in as little as 3 minutes with a no-obligation cash offer.
Estimated market value
$702,100
Get a cash offer in 3 minutes
Find out how much your home could sell for in as little as 3 minutes with a no-obligation cash offer.
Estimated market value
$702,100
- California
- Los Angeles County
- Glendora
- 91741
- 107 Oak Forest Cir
Nearby cities
Nearby zip codes
Other Glendora Topics
