Priced to sell and offering $5000 towards closing costs or whatever you want to use it for! Welcome home to this charming 3-bedroom, 2-bath ranch built in 1996, nestled on a generous 0.25-acre lot just steps from downtown Benson. Step inside to discover a smart split-bedroom floorplan featuring approximately 1,300 sq ft of comfortable living space. Fresh paint gives the dining area a bright, move-in-ready appeal. The heart of the home includes a welcoming living area that flows into the kitchen and dining space -- ideal for everyday living and entertaining alike. Outdoors, you'll find a covered front porch, an expansive rear deck, patio, concrete table/benches and a large backyard perfect for summer fun, relaxing after a long day, pets, gardening, or hosting weekend barbecues -- Additional highlights: All new LVP and carpet, new stainless steel kitchen appliances, Corian kitchen countertops, washer/dryer included, gas-log fireplace, whirlpool tub, metal roof, termite bond, vapor barrier, and a workshop in the detached 1 car garage. $500 home-warranty allowance & up to 1 percent lender credit w/Preferred Lender🎉 Qualifies for USDA 100% financing, making it an even smarter choice for budget conscious buyers. No HOA -- giving you the freedom and flexibility of home-ownership without extra restrictions. The home sits in the well-loved town of Benson, NC -- known for its friendly community and easy access to major routes for commuting or day trips. This home blends practical modern comfort with a backyard setup that's built for fun. Whether you're seeking your next chapter, downsizing, or looking for a stylish first home, 107 Oak Park Drive offers both space and ease of living. Ready to move in and enjoy -- schedule your showing today!
Sold for $270,000
Zestimate®
$270,000
107 Oak Park Drive, Benson, NC 27504
3beds
1,304sqft
Single Family Residence
Built in 1996
0.25 Acres Lot
$270,000 Zestimate®
$207/sqft
$1,626 Estimated rent
Home value
$270,000
$257,000 - $284,000
$1,626/mo
Zestimate® history
Owner options
List your home for rent
$1,626/mo
Rent Zestimate®
Find your next renter with Zillow Rental Manager. Plus, with online applications, you can quickly screen prospective tenants – for free.
$1,626/mo
Rent Zestimate®
Refinance and save
$1,593/mo
Est. payment
Refinancing to a lower rate could help reduce your monthly payments and save thousands over the life of the loan.
$1,593/mo
Est. payment
Explore your selling options
Work with a Zillow partner agent
Leverage their expertise and Zillow's premium Showcase listings to get your home seen by more buyers.
Get startedList with your own agent
Get your home in front of millions of buyers by listing it on Zillow.
Learn how to do itSell it yourself
Take full control of how buyers see your home on Zillow by listing For Sale by Owner (FSBO).
List your homeWhat's special
Zillow last checked:
Listing updated:
Listed by:
Carolyn Lambert 919-207-7635,
Lambert Realty
Bought with:
Non Member
Non Member Office
Source: Hive MLS,MLS#: 100508501 Originating MLS: Johnston County Association of REALTORS
Originating MLS: Johnston County Association of REALTORSFacts & features
Interior
Bedrooms & bathrooms
- Bedrooms: 3
- Bathrooms: 2
- Full bathrooms: 2
Rooms
- Room types: Master Bedroom, Bedroom 2, Bedroom 3, Living Room, Breakfast Nook, Bathroom 1, Bathroom 2
Primary bedroom
- Level: Main
- Dimensions: 15 x 14
Bedroom 2
- Level: Main
- Dimensions: 11 x 13
Bedroom 3
- Level: Main
- Dimensions: 11 x 13
Bathroom 1
- Level: Main
Bathroom 2
- Level: Main
Breakfast nook
- Level: Main
- Dimensions: 11 x 11
Kitchen
- Level: Main
- Dimensions: 11 x 9
Living room
- Level: Main
- Dimensions: 16 x 18
Heating
- Propane, Heat Pump, Fireplace(s), Electric, Forced Air
Cooling
- Central Air, Heat Pump
Appliances
- Included: Electric Oven, Washer, Refrigerator, Range, Dryer, Dishwasher
- Laundry: Dryer Hookup, Washer Hookup, Laundry Closet
Features
- Master Downstairs, Whirlpool, Ceiling Fan(s), Furnished, Blinds/Shades, Gas Log
- Flooring: LVT/LVP, Carpet, Tile
- Doors: Storm Door(s)
- Windows: Thermal Windows
- Basement: None
- Attic: Scuttle,Pull Down Stairs
- Has fireplace: Yes
- Fireplace features: Gas Log
- Furnished: Yes
Interior area
- Total structure area: 1,304
- Total interior livable area: 1,304 sqft
Property
Parking
- Total spaces: 1
- Parking features: Workshop in Garage, Garage Faces Front, Concrete, On Site
- Garage spaces: 1
Accessibility
- Accessibility features: Accessible Full Bath
Features
- Levels: One
- Stories: 1
- Patio & porch: Covered, Deck, Patio, Porch
- Exterior features: Gas Log, Storm Doors
- Fencing: None
- Has view: Yes
- View description: See Remarks
- Frontage type: See Remarks
Lot
- Size: 0.25 Acres
Details
- Parcel number: 01E09058F
- Zoning: R-11
- Special conditions: Standard
Construction
Type & style
- Home type: SingleFamily
- Property subtype: Single Family Residence
Materials
- Block, Concrete, Vinyl Siding
- Foundation: Combination, Brick/Mortar, Block
- Roof: Metal
Condition
- New construction: No
- Year built: 1996
Utilities & green energy
- Sewer: Public Sewer
- Water: Public
- Utilities for property: Cable Available, Sewer Connected, Water Connected
Community & HOA
Community
- Subdivision: Other
HOA
- Has HOA: No
Location
- Region: Benson
Financial & listing details
- Price per square foot: $207/sqft
- Tax assessed value: $263,730
- Annual tax amount: $2,980
- Date on market: 3/25/2026
- Cumulative days on market: 359 days
- Listing agreement: Exclusive Right To Sell
- Listing terms: Cash,Conventional,FHA,USDA Loan,VA Loan
- Road surface type: Paved
Price history
| Date | Event | Price |
|---|---|---|
| 6/11/2026 | Sold | $270,000-1.8%$207/sqft |
Source:  Hive MLS #100508501 Report a problem Hive MLS #100508501 Report a problem | ||
| 5/12/2026 | Pending sale | $275,000$211/sqft |
Source:  Doorify MLS #10138810 Report a problem Doorify MLS #10138810 Report a problem | ||
| 5/9/2026 | Price change | $275,000-1.8%$211/sqft |
Source: Doorify MLS #10138810 Report a problem | ||
| 4/26/2026 | Price change | $280,000-1.8%$215/sqft |
Source: Doorify MLS #10138810 Report a problem | ||
| 3/25/2026 | Listed for sale | $285,000-2.4%$219/sqft |
Source: Hive MLS #100508501 Report a problem | ||
| 2/19/2026 | Listing removed | $292,000$224/sqft |
Source: Hive MLS #100508501 Report a problem | ||
| 1/19/2026 | Price change | $292,000-0.3%$224/sqft |
Source: Hive MLS #100508501 Report a problem | ||
| 12/21/2025 | Price change | $293,000-0.3%$225/sqft |
Source: Doorify MLS #10097366 Report a problem | ||
| 12/15/2025 | Price change | $294,000-0.3%$225/sqft |
Source: Doorify MLS #10097366 Report a problem | ||
| 12/10/2025 | Price change | $294,8000%$226/sqft |
Source: Doorify MLS #10097366 Report a problem | ||
| 11/20/2025 | Price change | $294,900-0.4%$226/sqft |
Source: Doorify MLS #10097366 Report a problem | ||
| 11/6/2025 | Price change | $296,000-0.3%$227/sqft |
Source: Hive MLS #100508501 Report a problem | ||
| 11/1/2025 | Price change | $297,000-0.7%$228/sqft |
Source: Hive MLS #100508501 Report a problem | ||
| 10/19/2025 | Price change | $298,999-0.3%$229/sqft |
Source: Doorify MLS #10097366 Report a problem | ||
| 9/23/2025 | Price change | $299,999-1.6%$230/sqft |
Source: Hive MLS #100508501 Report a problem | ||
| 9/4/2025 | Price change | $304,900-1.6%$234/sqft |
Source: Hive MLS #100508501 Report a problem | ||
| 7/26/2025 | Price change | $309,8000%$238/sqft |
Source: Hive MLS #100508501 Report a problem | ||
| 5/22/2025 | Listed for sale | $309,900$238/sqft |
Source: Hive MLS #100508501 Report a problem | ||
Public tax history
| Year | Property taxes | Tax assessment |
|---|---|---|
| 2025 | $2,980 +57.4% | $263,730 +75.5% |
| 2024 | $1,894 -1.6% | $150,290 |
| 2023 | $1,924 0% | $150,290 |
| 2022 | $1,924 | $150,290 |
| 2021 | $1,924 -0.8% | $150,290 |
| 2020 | $1,939 | $150,290 |
| 2019 | $1,939 | $150,290 +13.9% |
| 2018 | -- | $131,930 |
| 2017 | $1,646 | $131,930 |
| 2016 | $1,646 | $131,930 +5% |
| 2015 | $1,646 | $125,640 |
| 2014 | -- | $125,640 |
| 2013 | -- | $125,640 |
| 2012 | -- | $125,640 |
| 2011 | -- | $125,640 |
| 2010 | -- | -- |
| 2009 | -- | -- |
| 2008 | -- | -- |
| 2007 | -- | -- |
| 2006 | -- | -- |
| 2005 | -- | -- |
| 2004 | -- | -- |
| 2003 | -- | -- |
| 2002 | -- | -- |
| 2001 | -- | -- |
| 2000 | -- | -- |
Find assessor info on the county website
Neighborhood: 27504
Nearby homes
- $268,7003 bd2 ba1.3k sqft105 Oak Park Dr, Benson, NC 27504Off Market

- $273,6003 bd2 ba1.2k sqft109 Oak Park Dr, Benson, NC 27504Off Market
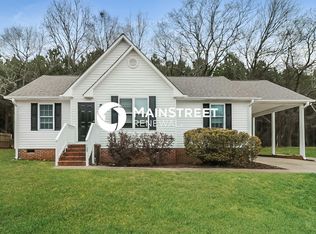
- $248,0003 bd2 ba1.2k sqft112 Oak Park Dr, Benson, NC 27504Off Market
- $255,4003 bd2 ba1.4k sqft110 Oak Park Dr, Benson, NC 27504Off Market

- $269,3003 bd2 ba1.4k sqft111 Oak Park Dr, Benson, NC 27504Off Market
- $262,2003 bd2 ba1.4k sqft103 Oak Park Dr, Benson, NC 27504Off Market
- $269,3003 bd2 ba1.2k sqft108 Oak Park Dr, Benson, NC 27504Off Market
- $320,0003 bd2 ba1.8k sqft114 Oak Park Dr, Benson, NC 27504Sold
Nearby schools
GreatSchools rating
- 8/10Benson Elementary SchoolGrades: PK-4Distance: 1 mi
- 7/10Benson Middle SchoolGrades: 6-8Distance: 0.6 mi
- 4/10South Johnston HighGrades: 9-12Distance: 3 mi
Schools provided by the listing agent
- Elementary: Benson Elementary School
- Middle: Benson
- High: South Johnston
Source: Hive MLS. This data may not be complete. We recommend contacting the local school district to confirm school assignments for this home.
Get a cash offer in 3 minutes
Find out how much your home could sell for in as little as 3 minutes with a no-obligation cash offer.
Estimated market value
$270,000
Get a cash offer in 3 minutes
Find out how much your home could sell for in as little as 3 minutes with a no-obligation cash offer.
Estimated market value
$270,000
- North Carolina
- Johnston County
- Benson
- 27504
- 107 Oak Park Drive
Nearby cities
Nearby zip codes
Other Benson Topics
