Spacious Ranch-Style Home in Hartselle City Limits! This 4-bedroom, 4-bath ranch-style home features a dedicated office, spacious upstairs bonus/family room, detached cottage with flexible-use space, a 2-car garage, and an expansive outdoor patio for relaxing or entertaining. Situated on approximately 1 acre within the Hartselle city limits, this property combines generous living space with a functional layout. Schedule your private showing today!
Under contract
$445,000
107 Oak Trl, Hartselle, AL 35640
4beds
3,047sqft
Single Family Residence
Built in 1989
0.92 Acres Lot
$-- Zestimate®
$146/sqft
$-- HOA
What's special
Dedicated officeGenerous living spaceFunctional layout
- 41 days
- 127
- 4
Likely to sell faster than
Zillow last checked:
Listing updated:
Listed by:
Tad Montgomery 256-466-9900,
Legend Realty Madison, LLC
Source: ValleyMLS,MLS#: 21924568
Facts & features
Interior
Bedrooms & bathrooms
- Bedrooms: 4
- Bathrooms: 4
- Full bathrooms: 2
- 1/2 bathrooms: 2
Rooms
- Room types: Foyer, Master Bedroom, Living Room, Bedroom 2, Dining Room, Bedroom 3, Kitchen, Bedroom 4, Family Room, Recreation Room, Bonus Room, Office/Study, Bedroom, Laundry, In-LawSuite, Bathroom 3
Primary bedroom
- Features: 9’ Ceiling, Carpet, Walk-In Closet(s)
- Level: First
- Area: 252
- Dimensions: 14 x 18
Bedroom 2
- Features: Ceiling Fan(s), Carpet, Walk-In Closet(s)
- Level: Second
- Area: 238
- Dimensions: 17 x 14
Bedroom 3
- Features: Carpet, Walk-In Closet(s)
- Level: Second
- Area: 204
- Dimensions: 12 x 17
Bedroom 4
- Features: Ceiling Fan(s), Carpet, Skylight
- Level: Second
- Area: 154
- Dimensions: 11 x 14
Dining room
- Features: 9’ Ceiling, Tile
- Level: First
- Area: 182
- Dimensions: 13 x 14
Family room
- Features: Ceiling Fan(s), Carpet, Skylight
- Level: Second
- Area: 297
- Dimensions: 11 x 27
Kitchen
- Features: 9’ Ceiling, Ceiling Fan(s), Eat-in Kitchen
- Level: First
- Area: 192
- Dimensions: 16 x 12
Living room
- Features: 9’ Ceiling, Crown Molding, Wood Floor
- Level: First
- Area: 384
- Dimensions: 16 x 24
Office
- Features: 9’ Ceiling, Ceiling Fan(s)
- Level: First
- Area: 132
- Dimensions: 11 x 12
Laundry room
- Features: 9’ Ceiling
- Level: First
- Area: 96
- Dimensions: 12 x 8
Heating
- Central 1
Cooling
- Central 1
Appliances
- Included: Dishwasher, Range, Microwave
Features
- Has basement: No
- Has fireplace: No
- Fireplace features: None
Interior area
- Total interior livable area: 3,047 sqft
Property
Parking
- Parking features: Garage-Two Car
Features
- Levels: Two
- Stories: 2
Lot
- Size: 0.92 Acres
- Dimensions: 200 x 200
Details
- Parcel number: 12 08 34 0 000 017.000
Construction
Type & style
- Home type: SingleFamily
- Property subtype: Single Family Residence
Materials
- Foundation: Slab
Condition
- New construction: No
- Year built: 1989
Utilities & green energy
- Sewer: Septic Tank
Community & HOA
Community
- Subdivision: Bluff Park
HOA
- Has HOA: No
Location
- Region: Hartselle
Financial & listing details
- Price per square foot: $146/sqft
- Tax assessed value: $294,700
- Date on market: 7/23/2026
Estimated market value
Not available
Estimated sales range
Not available
Not available
Price history
| Date | Event | Price |
|---|---|---|
| 7/31/2026 | Contingent | $445,000$146/sqft |
Source:  ValleyMLS #21924568 Report a problem ValleyMLS #21924568 Report a problem | ||
| 7/23/2026 | Listed for sale | $445,000$146/sqft |
Source: ValleyMLS #21924568 Report a problem | ||
Public tax history
| Year | Property taxes | Tax assessment |
|---|---|---|
| 2025 | -- | $29,480 |
| 2024 | -- | $29,480 |
| 2023 | -- | $29,480 |
| 2022 | -- | $29,480 +42.6% |
| 2021 | -- | $20,680 |
| 2020 | -- | $20,680 |
| 2019 | -- | $20,680 +13.3% |
| 2015 | -- | $18,260 |
| 2014 | $579 | $18,260 +1.7% |
| 2013 | $579 +32.6% | $17,960 +2.5% |
| 2012 | $437 -21.3% | $17,520 |
| 2010 | $555 | $17,520 |
Find assessor info on the county website
Monthly payment
Est. payment
Payment breakdown
Explore the cost of this home by adjusting the details. Changes won't be saved.Climate risks
Neighborhood: 35640
Nearby schools
Schools provided by the listing agent
- Elementary: F. E. Burleson Elementary
- Middle: Hartselle Junior High
- High: Hartselle
Source: ValleyMLS. This data may not be complete. We recommend contacting the local school district to confirm school assignments for this home.
Similar homes
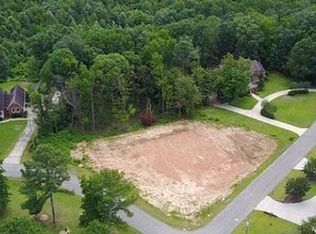
- $389,0003 bd3 ba2.3k sqft2151 Bluff St NW, Hartselle, AL 35640For Sale
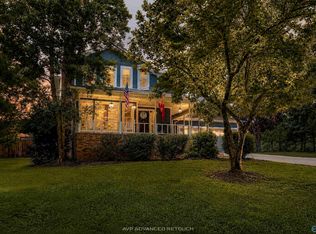 MLS ID #21926488, Maegan Jones. ValleyMLS
 - $449,0003 bd3 ba2.4k sqft1507 Crown Pointe Dr NE, Hartselle, AL 35640For Sale
 MLS ID #21924089, RaJane Johnson. ValleyMLS
 - $375,0004 bd3 ba2.4k sqft1209 Griffin Rd NW, Hartselle, AL 35640For Sale
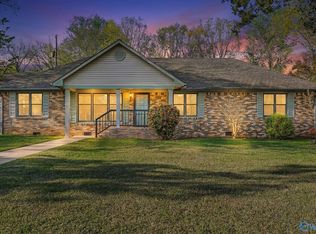 MLS ID #21920989, Carol Shutt. ValleyMLS
 - $365,0003 bd3 ba2.6k sqft303 Wheeler St NW, Hartselle, AL 35640For Sale
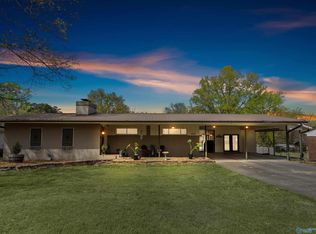 MLS ID #21914068, Jade Chowning. ValleyMLS
