This nearly new custom-built home, completed in 2023, offers 3,672 sq. ft. of thoughtfully designed living space, overlooking 3.7 picturesque acres of pasture and woods. Every detail has been carefully considered to combine modern luxury with timeless country charm. The gourmet kitchen is a chef's dream, featuring a 10-foot island with prep sink, six-burner gas range with double ovens, additional wall ovens, pantry cabinet, and a spacious walk-in pantry. The living room boasts a vaulted shiplap ceiling with a windowed dormer, flooding the space with natural light and framing serene views of trees and open sky from every window. The primary suite is a true retreat, complete with an 8' x 18' walk-in closet, dual-sink vanity, linen storage, and a spa-inspired 7' x 4' tiled shower with dual shower heads. Additional main-level highlights include a large laundry room with utility sink, a private office, powder room, and oversized walk-in coat closet. Outdoor living is equally impressive. The front porch invites quiet evenings with rocking chairs and sweet tea, while the expansive rear porch (10' x 40') is ideal for entertaining, with space for outdoor dining, lounging, and grilling-complete with a gas connection. From here, stairs lead to a beautifully landscaped backyard with a 20' x 40' bluestone patio, raised garden beds, and a lush lawn-perfect for gatherings around the fire pit. The lower level offers a fully independent 2-bedroom apartment, complete with full kitchen, laundry, and bath-ideal for multigenerational living or rental income. This level also includes a large office space and mechanical room with built-in storage. The oversized garage (28' x 38') is fully insulated, climate-controlled with a mini-split, and outfitted with workbenches, shelving, utility sink, and full stair access to attic storage. It also features a 30-amp RV connection and outdoor shower. A separate 12' x 20' tractor garage with overhead door provides even more utility. Quality finishes are found throughout, including Andersen windows and 8' sliding glass doors, engineered wood flooring, composite decking, shiplap and beadboard accents, LED recessed lighting, security system, advanced two-zone HVAC, and spray foam insulation for maximum efficiency. Outdoors, established perennial gardens, raised vegetable beds, and easy-care TifTuf Bermuda sod complete the property. So much thought, detail, and care went into the building and design of 107 Oak Way Drive, and it could be your next home. Don't just imagine it - come experience this exceptional property for yourself. Schedule your private showing today. Seller is a licensed GA Real Estate Agent.
Closed
$540,000
107 Oak Way Dr, Eastanollee, GA 30538
3beds
3,672sqft
Single Family Residence
Built in 2023
3.7 Acres Lot
$548,900 Zestimate®
$147/sqft
$3,326 Estimated rent
Home value
$548,900
Estimated sales range
Not available
$3,326/mo
Zestimate® history
Owner options
List your home for rent
$3,326/mo
Rent Zestimate®
Find your next renter with Zillow Rental Manager. Plus, with online applications, you can quickly screen prospective tenants – for free.
$3,326/mo
Rent Zestimate®
Refinance and save
$3,328/mo
Est. payment
Refinancing to a lower rate could help reduce your monthly payments and save thousands over the life of the loan.
$3,328/mo
Est. payment
Explore your selling options
Work with a Zillow partner agent
Leverage their expertise and Zillow's premium Showcase listings to get your home seen by more buyers.
Get startedList with your own agent
Get your home in front of millions of buyers by listing it on Zillow.
Learn how to do itSell it yourself
Take full control of how buyers see your home on Zillow by listing For Sale by Owner (FSBO).
List your homeWhat's special
Private officeBeautifully landscaped backyardComposite deckingFront porchRaised garden bedsRaised vegetable bedsLush lawn
Zillow last checked:
Listing updated:
Listed by:
Stephanie Burdette 706-391-1582,
Real Broker LLC
Bought with:
Chaney Savage, 445311
Living Down South Realty
Source: GAMLS,MLS#: 10601706
Facts & features
Interior
Bedrooms & bathrooms
- Bedrooms: 3
- Bathrooms: 3
- Full bathrooms: 2
- 1/2 bathrooms: 1
- Main level bathrooms: 1
- Main level bedrooms: 1
Rooms
- Room types: Great Room, Laundry, Office
Kitchen
- Features: Kitchen Island, Second Kitchen
Heating
- Central, Natural Gas, Zoned
Cooling
- Ceiling Fan(s), Central Air
Appliances
- Included: Convection Oven, Dishwasher, Double Oven, Gas Water Heater, Microwave, Oven/Range (Combo), Oven, Tankless Water Heater
- Laundry: In Hall, Other
Features
- Tile Bath, Double Vanity, Master On Main Level, Walk-In Closet(s)
- Flooring: Hardwood, Other
- Basement: Bath Finished,Daylight,Exterior Entry,Finished,Full,Interior Entry
- Attic: Pull Down Stairs
- Has fireplace: No
Interior area
- Total structure area: 3,672
- Total interior livable area: 3,672 sqft
- Finished area above ground: 1,836
- Finished area below ground: 1,836
Property
Parking
- Parking features: Garage, RV/Boat Parking
- Has garage: Yes
Features
- Levels: Two
- Stories: 2
- Patio & porch: Deck, Patio, Porch
Lot
- Size: 3.7 Acres
- Features: Pasture, Private
Details
- Parcel number: 053C 092
- Special conditions: Agent Owned
Construction
Type & style
- Home type: SingleFamily
- Architectural style: Craftsman,Colonial
- Property subtype: Single Family Residence
Materials
- Other
- Foundation: Block, Slab
- Roof: Composition
Condition
- Resale
- New construction: No
- Year built: 2023
Utilities & green energy
- Sewer: Septic Tank
- Water: Public
- Utilities for property: Cable Available, Electricity Available, Natural Gas Available, Underground Utilities, Water Available
Community & HOA
Community
- Features: None
- Subdivision: None
HOA
- Has HOA: No
- Services included: None
Location
- Region: Eastanollee
Financial & listing details
- Price per square foot: $147/sqft
- Tax assessed value: $400,112
- Annual tax amount: $3,023
- Date on market: 9/10/2025
- Cumulative days on market: 6 days
- Listing agreement: Exclusive Right To Sell
- Electric utility on property: Yes
Price history
| Date | Event | Price |
|---|---|---|
| 10/17/2025 | Sold | $540,000-1.8%$147/sqft |
Source:  GAMLS #10601706 Report a problem GAMLS #10601706 Report a problem | ||
| 9/17/2025 | Pending sale | $549,900$150/sqft |
Source: GAMLS #10601706 Report a problem | ||
| 9/10/2025 | Listed for sale | $549,900$150/sqft |
Source: GAMLS #10601706 Report a problem | ||
| 9/8/2025 | Listing removed | $549,900$150/sqft |
Source: GAMLS #10480077 Report a problem | ||
| 8/1/2025 | Price change | $549,900-4.3%$150/sqft |
Source: GAMLS #10480077 Report a problem | ||
| 6/7/2025 | Price change | $574,900-8%$157/sqft |
Source: GAMLS #10480077 Report a problem | ||
| 4/26/2025 | Price change | $624,900-10.1%$170/sqft |
Source: GAMLS #10480077 Report a problem | ||
| 3/17/2025 | Listed for sale | $695,000$189/sqft |
Source: GAMLS #10480077 Report a problem | ||
Public tax history
| Year | Property taxes | Tax assessment |
|---|---|---|
| 2025 | $2,817 +8% | $160,045 +33.8% |
| 2024 | $2,608 +19.3% | $119,571 +66.6% |
| 2023 | $2,186 +383.5% | $71,783 +372.7% |
| 2022 | $452 -4.8% | $15,186 |
| 2021 | $475 -1% | $15,186 |
| 2020 | $480 +4.6% | $15,186 +5% |
| 2019 | $459 -1.6% | $14,463 |
| 2018 | $466 +1.6% | $14,463 -1.4% |
| 2017 | $459 -1.4% | $14,667 |
| 2016 | $465 | $14,667 |
| 2015 | $465 -4.5% | $14,667 |
| 2014 | $487 -1.6% | $14,667 -11.1% |
| 2013 | $495 | $16,499 |
| 2012 | -- | -- |
| 2011 | -- | -- |
| 2010 | -- | -- |
Find assessor info on the county website
Neighborhood: 30538
Nearby homes
- $299,5003 bd3 ba1.6k sqft190 Oak Way Dr, Eastanollee, GA 30538Sold

- $--1 Acres105 Oakway Dr, Eastanollee, GA 30538Off Market
- $8,889-- bd-- ba-- sqft245 Oak Way Dr, Eastanollee, GA 30538Off Market
- $299,5003 bd2 ba-- sqft160 Oak Way Dr, Eastanollee, GA 30538Sold
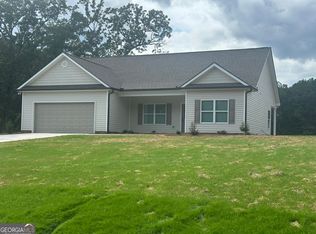
- $240,0003 bd2 ba1.3k sqft232 Oak Way Dr, Eastanollee, GA 30538Sold
- $310,0003 bd3 ba1.8k sqft120 Oak Way Dr, Eastanollee, GA 30538Sold
- $11,301-- bd-- ba-- sqftOak Way Dr, Eastanollee, GA 30538Off Market
- $8,412-- bd-- ba-- sqftOak Way Dr, Eastanollee, GA 30538Off Market
Nearby schools
GreatSchools rating
- NABig A Elementary SchoolGrades: PK-KDistance: 2.7 mi
- 5/10Stephens County Middle SchoolGrades: 6-8Distance: 2.9 mi
- 5/10Stephens County High SchoolGrades: 9-12Distance: 3 mi
Schools provided by the listing agent
- Elementary: Big A
- Middle: Stephens County
- High: Stephens County
Source: GAMLS. This data may not be complete. We recommend contacting the local school district to confirm school assignments for this home.


Get pre-qualified for a loan
At Zillow Home Loans, we can pre-qualify you in as little as 5 minutes with no impact to your credit score.An equal housing lender. NMLS #10287.
Sell for more on Zillow
Get a Zillow Showcase℠ listing at no additional cost and you could sell for .
$548,900
2% more
+$10,978
With Zillow Showcase(estimated)
$559,878
- Georgia
- Stephens County
- Eastanollee
- 30538
- 107 Oak Way Dr
Nearby cities
Nearby zip codes
Other Eastanollee Topics
