Impeccably Maintained Vaulted Ceilings Master Retreat Level, Fenced Yard. Meticulously maintained by the original owners, this exceptional four-bedroom, four-bath home offers space, flexibility, and thoughtful upgrades designed for today's lifestyle. Vaulted ceilings and oversized rooms create an open, airy feel throughout, while the home's well-designed layout supports both everyday living and entertaining with ease. A bedroom and full bath on the main level provide the perfect setup for aging parents, guests, or a private home office. The level lot and fenced backyard offer a peaceful outdoor retreat, ideal for gatherings, play, or quiet evenings at home. An extended back patio enhances the outdoor living experience, seamlessly connecting indoor comfort with outdoor enjoyment. Upstairs, the owner's suite serves as a true retreat, featuring an oversized sitting room that offers space to relax, read, or unwind at the end of the day. The primary closet has been enhanced with custom cabinetry for optimal organization. A large loft area adds valuable flex space, perfect for a media room, playroom, or secondary living area. The home has been extensively upgraded, including new water-resistant wood-based flooring, new blinds, upgraded tile in the mudroom and bathrooms, a newer HVAC system with new ductwork, organizational cabinetry in the garage, and an architectural roof installed in June 2022, providing both comfort and long-term peace of mind. Ideally located in Douglasville, this home offers convenient access to nearby parks and outdoor recreation, including Sweetwater Creek State Park, Hunter Memorial Park, and local walking and biking trails perfect for an active lifestyle and weekend escapes into nature. Just minutes away, Downtown Douglasville's charming historic district offers boutique shopping, dining, community events, and a welcoming small-town atmosphere. Families will appreciate proximity to New Manchester High School, while access to top medical care is close at hand with both Kaiser Permanente and Wellstar medical facilities nearby. This home seamlessly blends comfort, versatility, and location making it an ideal choice for multigenerational living, modern convenience, and a well-connected lifestyle.
Closed
$489,000
107 Oakbrook Ln, Douglasville, GA 30134
4beds
4,154sqft
Single Family Residence
Built in 2006
0.83 Acres Lot
$491,400 Zestimate®
$118/sqft
$2,771 Estimated rent
Home value
$491,400
$442,000 - $545,000
$2,771/mo
Zestimate® history
Owner options
List your home for rent
$2,771/mo
Rent Zestimate®
Find your next renter with Zillow Rental Manager. Plus, with online applications, you can quickly screen prospective tenants – for free.
$2,771/mo
Rent Zestimate®
Refinance and save
$3,386/mo
Est. payment
Refinancing to a lower rate could help reduce your monthly payments and save thousands over the life of the loan.
$3,386/mo
Est. payment
Explore your selling options
Work with a Zillow partner agent
Leverage their expertise and Zillow's premium Showcase listings to get your home seen by more buyers.
Get startedList with your own agent
Get your home in front of millions of buyers by listing it on Zillow.
Learn how to do itSell it yourself
Take full control of how buyers see your home on Zillow by listing For Sale by Owner (FSBO).
List your homeWhat's special
Zillow last checked:
Listing updated:
Listed by:
Amesha Mason 310-855-2225,
LPT Realty
Bought with:
Lacey Page, 405268
Indigo Road Realty Georgia
Source: GAMLS,MLS#: 10660883
Facts & features
Interior
Bedrooms & bathrooms
- Bedrooms: 4
- Bathrooms: 4
- Full bathrooms: 4
- Main level bathrooms: 1
- Main level bedrooms: 1
Rooms
- Room types: Bonus Room, Den, Family Room, Foyer, Great Room, Laundry, Loft, Office, Other
Dining room
- Features: Seats 12+
Kitchen
- Features: Breakfast Area, Breakfast Bar, Kitchen Island, Pantry, Solid Surface Counters
Heating
- Natural Gas
Cooling
- Central Air
Appliances
- Included: Dishwasher, Disposal, Gas Water Heater, Microwave, Refrigerator
- Laundry: Upper Level
Features
- Double Vanity, Roommate Plan, Vaulted Ceiling(s), Walk-In Closet(s)
- Flooring: Hardwood, Other, Tile
- Windows: Double Pane Windows
- Basement: None
- Attic: Pull Down Stairs
- Number of fireplaces: 2
- Fireplace features: Family Room, Gas Log, Master Bedroom
- Common walls with other units/homes: No Common Walls
Interior area
- Total structure area: 4,154
- Total interior livable area: 4,154 sqft
- Finished area above ground: 4,154
- Finished area below ground: 0
Property
Parking
- Total spaces: 3
- Parking features: Garage, Garage Door Opener
- Has garage: Yes
Accessibility
- Accessibility features: Accessible Kitchen
Features
- Levels: Two
- Stories: 2
- Patio & porch: Patio
- Fencing: Back Yard
- Body of water: None
Lot
- Size: 0.83 Acres
- Features: Level
Details
- Parcel number: 64727
Construction
Type & style
- Home type: SingleFamily
- Architectural style: Brick Front,Traditional
- Property subtype: Single Family Residence
Materials
- Other
- Foundation: Slab
- Roof: Composition
Condition
- Resale
- New construction: No
- Year built: 2006
Details
- Warranty included: Yes
Utilities & green energy
- Sewer: Septic Tank
- Water: Private
- Utilities for property: Cable Available, Electricity Available, High Speed Internet, Natural Gas Available, Water Available
Green energy
- Water conservation: Low-Flow Fixtures
Community & HOA
Community
- Features: Street Lights
- Security: Carbon Monoxide Detector(s), Smoke Detector(s)
- Subdivision: Oak Run
HOA
- Has HOA: Yes
- Services included: Other
- HOA fee: $400 annually
Location
- Region: Douglasville
Financial & listing details
- Price per square foot: $118/sqft
- Tax assessed value: $485,600
- Annual tax amount: $4,629
- Date on market: 12/22/2025
- Cumulative days on market: 71 days
- Listing agreement: Exclusive Right To Sell
- Electric utility on property: Yes
Price history
| Date | Event | Price |
|---|---|---|
| 3/17/2026 | Sold | $489,000$118/sqft |
Source:  GAMLS #10660883 Report a problem GAMLS #10660883 Report a problem | ||
| 3/3/2026 | Pending sale | $489,000$118/sqft |
Source: GAMLS #10660883 Report a problem | ||
| 12/22/2025 | Listed for sale | $489,000+2.9%$118/sqft |
Source:  FMLS GA #7694415 Report a problem FMLS GA #7694415 Report a problem | ||
| 9/24/2024 | Listing removed | $3,300$1/sqft |
Source: GAMLS #10318611 Report a problem | ||
| 9/21/2024 | Listed for rent | $3,300$1/sqft |
Source: GAMLS #10318611 Report a problem | ||
| 9/17/2024 | Listing removed | $3,300$1/sqft |
Source: FMLS GA #7403573 Report a problem | ||
| 7/23/2024 | Price change | $3,300-5.7%$1/sqft |
Source: FMLS GA #7403573 Report a problem | ||
| 6/13/2024 | Listed for rent | $3,500$1/sqft |
Source: FMLS GA #7403573 Report a problem | ||
| 8/11/2022 | Sold | $475,000-3%$114/sqft |
Source: Public Record Report a problem | ||
| 8/3/2022 | Pending sale | $489,900$118/sqft |
Source: GAMLS #10067745 Report a problem | ||
| 7/28/2022 | Listed for sale | $489,900$118/sqft |
Source: FMLS GA #7077484 Report a problem | ||
| 7/16/2022 | Contingent | $489,900$118/sqft |
Source: FMLS GA #7077484 Report a problem | ||
| 7/16/2022 | Pending sale | $489,900$118/sqft |
Source: GAMLS #10067745 Report a problem | ||
| 7/7/2022 | Listed for sale | $489,900+122.7%$118/sqft |
Source: GAMLS #10067745 Report a problem | ||
| 5/11/2015 | Sold | $220,000+45%$53/sqft |
Source:  FMLS GA #5384489 Report a problem FMLS GA #5384489 Report a problem | ||
| 11/20/2014 | Sold | $151,725-23.2%$37/sqft |
Source: Public Record Report a problem | ||
| 7/1/2014 | Sold | $197,547-30.1%$48/sqft |
Source: Public Record Report a problem | ||
| 8/24/2006 | Sold | $282,800$68/sqft |
Source: Public Record Report a problem | ||
Public tax history
| Year | Property taxes | Tax assessment |
|---|---|---|
| 2025 | $4,635 +6% | $194,240 +10.7% |
| 2024 | $4,374 -7.1% | $175,480 -2.8% |
| 2023 | $4,706 -1% | $180,520 +9.1% |
| 2022 | $4,756 +38.9% | $165,520 +41.3% |
| 2021 | $3,423 +2.4% | $117,120 +3.8% |
| 2020 | $3,343 +0.8% | $112,800 +2.2% |
| 2018 | $3,316 +15.2% | $110,400 +16% |
| 2017 | $2,879 +13.8% | $95,200 +13.8% |
| 2016 | $2,529 | $83,640 -11.1% |
| 2015 | $2,529 | $94,120 +26% |
| 2014 | -- | $74,720 +16.5% |
| 2013 | $2,300 | $64,120 |
| 2012 | -- | -- |
| 2011 | -- | -- |
| 2010 | -- | -- |
| 2009 | -- | $90,560 -16.1% |
| 2008 | -- | $107,936 -7.2% |
| 2007 | -- | $116,320 |
Find assessor info on the county website
Neighborhood: 30134
Nearby homes
- $431,4004 bd4 ba4.1k sqft81 Oakbrook Ln, Douglasville, GA 30134Off Market
- $461,6004 bd4 ba4.5k sqft24 Oakfield Way, Douglasville, GA 30134Off Market
- $393,5005 bd2 ba3.2k sqft96 Oakbrook Ln, Douglasville, GA 30134Off Market
- $381,8005 bd2 ba3.2k sqft131 Oakbrook Ln, Douglasville, GA 30134Off Market
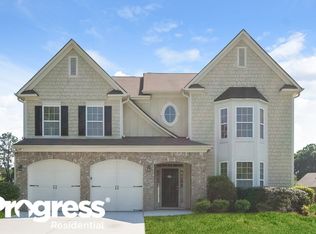
- $391,4005 bd4 ba2.9k sqft67 Oakbridge Dr, Douglasville, GA 30134Off Market
- $443,9004 bd4 ba4.2k sqft104 Oakbrook Ln, Douglasville, GA 30134Off Market
- $409,2005 bd3 ba3.3k sqft72 Oakbrook Ln, Douglasville, GA 30134Off Market
- $519,4004 bd4 ba3k sqft56 Oakfield Way, Douglasville, GA 30134Off Market
Nearby schools
GreatSchools rating
- 7/10Connie Dugan Elementary SchoolGrades: PK-5Distance: 2.8 mi
- 4/10Irma C. Austin Middle SchoolGrades: 6-8Distance: 2 mi
- 4/10South Paulding High SchoolGrades: 9-12Distance: 2.7 mi
Schools provided by the listing agent
- Elementary: Dugan
- Middle: Austin
- High: South Paulding
Source: GAMLS. This data may not be complete. We recommend contacting the local school district to confirm school assignments for this home.
Get a cash offer in 3 minutes
Find out how much your home could sell for in as little as 3 minutes with a no-obligation cash offer.
Estimated market value
$491,400
Get a cash offer in 3 minutes
Find out how much your home could sell for in as little as 3 minutes with a no-obligation cash offer.
Estimated market value
$491,400
- Georgia
- Paulding County
- Douglasville
- 30134
- 107 Oakbrook Ln
Nearby cities
Nearby zip codes
Other Douglasville Topics
