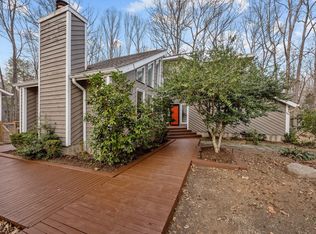
This tasteful three-bedroom, two-and-one-half-bath home is located in a peaceful setting with views of beautiful gardens. Located in a highly desirable neighborhood, the home allows easy access to Chapel Hill, Carrboro, Hillsborough, Durham, and main travel routes. Lovely, naturalized gardens surround the home and guests are greeted by the spacious front porch with slate flooring. Upon entering the home, you will find a large foyer and generously-sized living room. The living room boasts a two-story cathedral ceiling, tall windows, built-in shelving, and a wood-burning fireplace. Access to the spectacular screened porch, with skylights and hidden atmospheric lighting, is through the living room. This space is large enough for a seating area and dining table. Access to the home's two decks is through the screened porch. The kitchen, with breakfast room, includes many cabinets, generous counter space, and tile flooring. Connecting the kitchen and living room is the dining room with views of one of the decks and the back garden. The primary bedroom suite with two closets, one of which is a walk-in, and a private bath are found on the main level. Baths throughout the home have been updated. The primary bedroom bath has a large walk-in shower, dual sink vanity and display alcoves. Additionally, one of the home's two office spaces is found on the first floor. Two bedrooms, the second office, and a full bath are found upstairs. At the side of the back garden is a lovely studio that provides additional heated and cooled space. The studio has a large room with high ceilings, ample natural light, a smaller room, and a half bath. This accessory structure could be an artist studio, home office or play space. Approximately 145 square feet of enclosed workshop space is found in the garage. Additional features of the home include a laundry room with storage closet and cabinetry, hardwood flooring throughout much of the living area, and a large walk-in attic space with ample room for storage. The community features a Pool and Racquet Club. This fee-based community center boasts a pool, clubhouse, park, playground, basketball, tennis and pickle ball courts. This well-appointed home benefits from an exceptional location and many well-planned details.
Sold for $935,000
Street View
$935,000
107 Oakstone Dr, Chapel Hill, NC 27514
3beds
2,803sqft
Single Family Residence, Residential
Built in 1984
0.98 Acres Lot
$998,000 Zestimate®
$334/sqft
$3,573 Estimated rent
Home value
$998,000
$948,000 - $1.05M
$3,573/mo
Zestimate® history
Owner options
List your home for rent
$3,573/mo
Rent Zestimate®
Find your next renter with Zillow Rental Manager. Plus, with online applications, you can quickly screen prospective tenants – for free.
$3,573/mo
Rent Zestimate®
Refinance and save
$6,018/mo
Est. payment
Refinancing to a lower rate could help reduce your monthly payments and save thousands over the life of the loan.
$6,018/mo
Est. payment
Explore your selling options
Work with a Zillow partner agent
Leverage their expertise and Zillow's premium Showcase listings to get your home seen by more buyers.
Get startedList with your own agent
Get your home in front of millions of buyers by listing it on Zillow.
Learn how to do itSell it yourself
Take full control of how buyers see your home on Zillow by listing For Sale by Owner (FSBO).
List your homeWhat's special
Zillow last checked:
Listing updated:
Listed by:
Chris Culbreth 919-602-5678,
Tony Hall & Associates
Bought with:
Kevin Huggins, 115428
Chapel Hill Realty Group, Inc.
Source: Doorify MLS,MLS#: 10044449
Facts & features
Interior
Bedrooms & bathrooms
- Bedrooms: 3
- Bathrooms: 3
- Full bathrooms: 2
- 1/2 bathrooms: 1
Heating
- Electric, Heat Pump
Cooling
- Central Air, Heat Pump, Multi Units
Appliances
- Included: Dishwasher, Dryer, Electric Oven, Electric Range, Electric Water Heater, Free-Standing Electric Range, Ice Maker, Microwave, Range Hood, Refrigerator, Washer
- Laundry: Laundry Room, Main Level
Features
- Bathtub/Shower Combination, Cathedral Ceiling(s), Ceiling Fan(s), Double Vanity, Entrance Foyer, High Ceilings, Kitchen Island, Natural Woodwork, Master Downstairs, Recessed Lighting, Shower Only, Storage, Vaulted Ceiling(s), Walk-In Closet(s), Walk-In Shower
- Flooring: Hardwood, Tile, Vinyl
- Basement: Crawl Space
- Has fireplace: Yes
- Fireplace features: Living Room, Wood Burning
Interior area
- Total structure area: 2,803
- Total interior livable area: 2,803 sqft
- Finished area above ground: 2,803
- Finished area below ground: 0
Property
Parking
- Total spaces: 2
- Parking features: Driveway, Garage, Garage Door Opener, Garage Faces Side, Gravel, Off Street
- Attached garage spaces: 2
Features
- Levels: One and One Half
- Stories: 1.5
- Patio & porch: Deck, Front Porch, Screened
- Exterior features: Fenced Yard, Garden, Private Yard, Rain Gutters
- Pool features: Swimming Pool Com/Fee
- Has view: Yes
Lot
- Size: 0.98 Acres
- Features: Back Yard, Front Yard, Garden, Hardwood Trees, Landscaped, Native Plants
Details
- Additional structures: See Remarks
- Parcel number: 9880690936
- Special conditions: Standard
Construction
Type & style
- Home type: SingleFamily
- Architectural style: Contemporary
- Property subtype: Single Family Residence, Residential
Materials
- Stone Veneer, Wood Siding
- Foundation: Combination
- Roof: Asphalt
Condition
- New construction: No
- Year built: 1984
Utilities & green energy
- Sewer: Septic Tank
- Water: Public
Community & HOA
Community
- Subdivision: Stoneridge
HOA
- Has HOA: Yes
- Services included: Unknown
- HOA fee: $395 annually
Location
- Region: Chapel Hill
Financial & listing details
- Price per square foot: $334/sqft
- Tax assessed value: $879,500
- Annual tax amount: $6,744
- Date on market: 8/1/2024
- Road surface type: Asphalt
Price history
| Date | Event | Price |
|---|---|---|
| 9/17/2024 | Sold | $935,000-1.6%$334/sqft |
Source:  Doorify MLS #10044449 Report a problem Doorify MLS #10044449 Report a problem | ||
| 8/17/2024 | Pending sale | $950,000$339/sqft |
Source: Doorify MLS #10044449 Report a problem | ||
| 8/1/2024 | Listed for sale | $950,000+86.3%$339/sqft |
Source: Doorify MLS #10044449 Report a problem | ||
| 5/24/2013 | Sold | $510,000-7.2%$182/sqft |
Source: Public Record Report a problem | ||
| 4/25/2013 | Pending sale | $549,500$196/sqft |
Source: Lynn Hayes Properties #1873316 Report a problem | ||
| 2/13/2013 | Listed for sale | $549,500$196/sqft |
Source: Lynn Hayes Properties #1873316 Report a problem | ||
Public tax history
| Year | Property taxes | Tax assessment |
|---|---|---|
| 2025 | $8,152 +17% | $879,500 +54.4% |
| 2024 | $6,969 +3.3% | $569,600 |
| 2023 | $6,744 +2.5% | $569,600 |
| 2022 | $6,577 +2.4% | $569,600 |
| 2021 | $6,424 +0.6% | $569,600 +7.4% |
| 2020 | $6,384 | $530,600 |
| 2018 | $6,384 +2.3% | $530,600 |
| 2017 | $6,242 -11.1% | $530,600 -8.7% |
| 2016 | $7,025 | $580,900 |
| 2015 | $7,025 +0.7% | $580,900 |
| 2014 | $6,976 | $580,900 +1.9% |
| 2013 | -- | $570,152 |
| 2012 | -- | $570,152 |
| 2011 | -- | $570,152 |
| 2010 | -- | $570,152 |
| 2009 | -- | $570,152 +25% |
| 2008 | $5,569 +5.3% | $456,061 |
| 2007 | $5,286 +6.4% | $456,061 |
| 2006 | $4,966 | $456,061 |
| 2005 | $4,966 +4% | $456,061 +9.4% |
| 2004 | $4,775 +3.2% | $417,004 |
| 2003 | $4,629 +3.5% | $417,004 |
| 2002 | $4,470 +1.4% | $417,004 |
| 2001 | $4,408 +1.6% | $417,004 +15.8% |
| 2000 | $4,337 | $360,195 |
Find assessor info on the county website
Neighborhood: 27514
Nearby homes
- $888,2003 bd3 ba3k sqft105 Oakstone Dr, Chapel Hill, NC 27514Sold
- $1,035,1005 bd3 ba3.8k sqft109 Oakstone Dr, Chapel Hill, NC 27514Off Market
- $920,1003 bd3 ba3.1k sqft105 Catawba Ct, Chapel Hill, NC 27514Off Market
- $1,116,1004 bd3 ba3.6k sqft107 Catawba Ct, Chapel Hill, NC 27514Off Market
- $731,0003 bd2 ba2k sqft103 Oakstone Dr, Chapel Hill, NC 27514Off Market
- $815,9003 bd2 ba2.2k sqft108 Oakstone Dr, Chapel Hill, NC 27514Off Market
- $991,3004 bd4 ba3.3k sqft103 Catawba Ct, Chapel Hill, NC 27514Off Market
- $961,7005 bd3 ba3.6k sqft111 Oakstone Dr, Chapel Hill, NC 27514Off Market
Nearby schools
GreatSchools rating
- 10/10Morris Grove Elementary SchoolGrades: PK-5Distance: 3.3 mi
- 8/10R D And Euzelle Smith Middle SchoolGrades: 6-8Distance: 3 mi
- 9/10East Chapel Hill High SchoolGrades: 9-12Distance: 1.4 mi
Schools provided by the listing agent
- Elementary: CH/Carrboro - Morris Grove
- Middle: CH/Carrboro - Smith
- High: CH/Carrboro - East Chapel Hill
Source: Doorify MLS. This data may not be complete. We recommend contacting the local school district to confirm school assignments for this home.
Get a cash offer in 3 minutes
Find out how much your home could sell for in as little as 3 minutes with a no-obligation cash offer.
Estimated market value
$998,000
Get a cash offer in 3 minutes
Find out how much your home could sell for in as little as 3 minutes with a no-obligation cash offer.
Estimated market value
$998,000
- North Carolina
- Orange County
- Chapel Hill
- 27514
- 107 Oakstone Dr
Nearby cities
Nearby neighborhoods
Nearby zip codes
Other Chapel Hill Topics
