Skip main navigation
For sale
  • Price cut: $5K (6/10)
    $414,900

    107 Oaktree Ln, Franklin, KY 42134

    3beds
    1,954sqft
    : 
    Loading
    Get pre-qualified
    Single Family Residence
    Built in 2023
    0.5 Acres Lot
    $409,300 Zestimate®
    $212/sqft
    $-- HOA

    What's special

    Family room fireplaceCovered back porchBrick-and-stone exteriorTimeless curb appealCul-de-sac locationQuiet cul-de-sacLevel lot
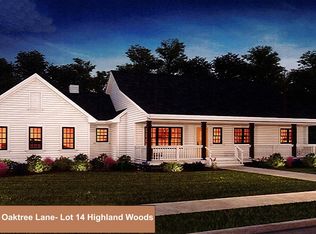
    The kind of place that feels comfortable the moment you pull into the driveway. Tucked away on a quiet cul-de-sac in Franklin, KY, this beautifully maintained 3-bedroom, 2-bath home offers a split-bedroom floor plan and the comfortable layout that buyers are searching for. Located in a small subdivision, it combines a peaceful setting with convenient access to Bowling Green and Nashville. Inside, the family room fireplace creates a warm focal point, while luxury vinyl plank and tile flooring throughout offer style and easy maintenance. The brick-and-stone exterior adds timeless curb appeal, and the level lot features a fenced backyard and a covered back porch, making outdoor living easy to enjoy. If you’ve been searching for a home for sale in Franklin, Kentucky, with a split floor plan, cul-de-sac location, and covered outdoor space, this one deserves a closer look. Conveniently located approximately 30 minutes from Bowling Green, KY, and about 45 minutes to Nashville, TN. Call to see if this home is a fit for you.
    81 days
    |
    334
    |
    12
    |

    Zillow last checked:

    Listing updated:

    Listed by:

    Debbie L Johnson 270-776-0225,

    Keller Williams First Choice R

    Source: RASK,MLS#: RA20262279MLS Logo

    Loading...

      Facts & features

      Interior

      Bedrooms & bathrooms
      • Bedrooms: 3
      • Bathrooms: 3
      • Full bathrooms: 2
      • Partial bathrooms: 1
      • Main level bathrooms: 3
      • Main level bedrooms: 3
      Primary bedroom
      • Level: Main
      • Area: 239.04
      • Dimensions: 16.6 x 14.4
      Bedroom 2
      • Level: Main
      • Area: 126.25
      • Dimensions: 12.5 x 10.1
      Bedroom 3
      • Level: Main
      • Area: 127.72
      • Dimensions: 12.4 x 10.3
      Primary bathroom
      • Level: Main
      • Area: 105.3
      • Dimensions: 13.5 x 7.8
      Bathroom
      • Features: Double Vanity, Granite Counters, Separate Shower
      Family room
      • Area: 402.09
      • Dimensions: 26.11 x 15.4
      Kitchen
      • Features: Eat-in Kitchen, Granite Counters, Pantry
      • Area: 246.76
      • Dimensions: 19.9 x 12.4
      Heating
      • Heat Pump, Electric
      Cooling
      • Central Air
      Appliances
      • Included: Dishwasher, Disposal, Microwave, Electric Range, Smooth Top Range, Water Softener, Electric Water Heater
      • Laundry: Laundry Closet
      Features
      • Ceiling Fan(s), Closet Light(s), Split Bedroom Floor Plan, Walls (Dry Wall), Breakfast Room
      • Flooring: Laminate, Tile
      • Windows: Thermo Pane Windows, Tilt, Vinyl Frame, Blinds, Partial Window Treatments
      • Basement: None
      • Attic: Storage
      • Number of fireplaces: 1
      • Fireplace features: 1, Propane
      Interior area
      • Total structure area: 1,954
      • Total interior livable area: 1,954 sqft

      Property

      Parking
      • Total spaces: 2
      • Parking features: Attached, Garage Faces Side
      • Attached garage spaces: 2
      Accessibility
      • Accessibility features: None
      Features
      • Patio & porch: Porch
      • Exterior features: Concrete Walks, Landscaping, Trees
      • Has spa: Yes
      • Spa features: Bath
      • Fencing: Back Yard,Vinyl
      • Body of water: None
      Lot
      • Size: 0.5 Acres
      • Features: Level, Cul-De-Sac, City Lot, Subdivided
      Details
      • Parcel number: 0200006003.13

      Construction

      Type & style
      • Home type: SingleFamily
      • Architectural style: Ranch,Traditional
      • Property subtype: Single Family Residence
      Materials
      • Brick Veneer, Stone
      • Foundation: Slab
      • Roof: Dimensional,Shingle
      Condition
      • New Construction
      • New construction: No
      • Year built: 2023

      Utilities & green energy

      • Sewer: City
      • Water: City

      Community & HOA

      Community
      • Security: Smoke Detector(s)
      • Subdivision: Highland Woods
      HOA
      • Amenities included: None
      Location
      • Region: Franklin

      Financial & listing details

      • Price per square foot: $212/sqft
      • Tax assessed value: $359,000
      • Annual tax amount: $2,767
      • Price range: $414.9K - $414.9K
      • Date on market: 4/21/2026
      • Road surface type: Asphalt

        Estimated market value

        $409,300

        $389,000 - $430,000

        $2,378/mo

        Price history

        DateEventPrice
        6/10/2026Price change$414,900-1.2%$212/sqft
        Source: RASK #RA20262279 Report a problem
        4/22/2026Listed for sale$419,900+17%$215/sqft
        Source: RASK #RA20262279 Report a problem
        2/6/2023Sold$359,000$184/sqft
        Source: Public Record Report a problem

        Public tax history

        YearProperty taxesTax assessment
        2024$2,767 +494.4%$359,000 +618%
        2023$466 +6.4%$50,000
        2022$438 $50,000
        Find assessor info on the county website

        Monthly payment

        Est. payment

        Payment breakdown

        Explore the cost of this home by adjusting the details. Changes won't be saved.
        All calculations are estimates and provided by Zillow, Inc. for informational purposes only. Actual amounts may vary.
        HOA fees may include property taxes on listings classified as Co-Ops. Contact the listing agent and/or owner for fee details.
        Mortgage interest rates are dependent on a number of factors, including credit score, down payment, and repayment length. Interest rate data provided by Zillow Group Marketplace, Inc. as of 1/1/1970 from various mortgage lenders with which we have lead or other similar arrangements; the Estimated Payment is an average of those rates.
        See how much you could borrow to make a competitive offer.

        Climate risks

        Neighborhood: 42134

        Getting around

        13 / 100
        Car-Dependent
        35 / 100
        Somewhat Bikeable

        Nearby schools

        GreatSchools rating
        Schools provided by the listing agent
        • Elementary: Franklin Simpson
        • Middle: Franklin Simpson
        • High: Franklin Simpson

        Source: RASK. This data may not be complete. We recommend contacting the local school district to confirm school assignments for this home.

        A local agent can set up tours, give advice and negotiate with sellers.

        Browse local experts

        Similar homes