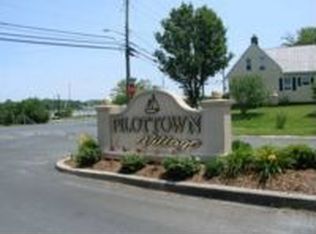
Enjoy one of Lewes' most sought-after combinations: walkability to downtown and the tranquility of a preserve-backed homesite. Rarely available in Pilottown Village, this beautifully maintained home offers an exceptional location just 0.8 miles from downtown Lewes and only the fourth house from the Lewes-Rehoboth Canal. Situated on a spacious 0.28-acre lot, the property backs directly to the Fourth Street Preserve—a protected natural area undergoing reforestation with public walking trails and land that can NEVER be developed—creating a peaceful backdrop and scenic views year-round. Thoughtfully updated throughout, this 3-bedroom, 2.5-bath home features a fully remodeled kitchen, updated bathrooms, new flooring throughout, and a new roof installed in 2020. The inviting front entry opens to a dramatic great room with hardwood flooring, vaulted ceilings, and a cozy wood-burning fireplace. Filled with natural light, the kitchen is designed for both everyday living and entertaining, featuring a skylight, farmhouse sink, upgraded countertops, stainless steel appliances, breakfast nook, and direct access to the rear deck. The main-level primary suite offers hardwood flooring, a walk-in closet, and a private ensuite bath with a step-in shower. Upstairs, a grand staircase leads to two additional bedrooms and a full bathroom, providing comfortable accommodations for family and guests. Outdoor living is a highlight of the property. The expansive rear deck overlooks the Fourth Street Preserve, creating a private setting for relaxing or entertaining. A four-season sunroom with tile flooring provides additional living space and a comfortable place to enjoy the surrounding natural beauty year-round. An outdoor shower offers the perfect place to rinse off after a day at the beach or cruising through nature with easy access to all the local bike trails right from your driveway. Combining an unbeatable Lewes location, extensive updates, protected preserve views, and easy access to downtown shops, restaurants, beaches, and the canal, this Pilottown Village gem presents a rare opportunity to experience the very best of coastal Delaware living.
Pending
$949,000
107 Ocean View Blvd, Lewes, DE 19958
3beds
2,006sqft
Single Family Residence
Built in 1990
0.28 Acres Lot
$903,800 Zestimate®
$473/sqft
$11/mo HOA
What's special
- 15 days
- 81
- 6
Zillow last checked:
Listing updated:
Listed by:
Dustin Oldfather 302-249-5899,
Compass 3022734998,
Co-Listing Agent: Michael Mcginley 302-217-0414,
Compass
Source: Bright MLS,MLS#: DESU2111480
Facts & features
Interior
Bedrooms & bathrooms
- Bedrooms: 3
- Bathrooms: 3
- Full bathrooms: 2
- 1/2 bathrooms: 1
- Main level bathrooms: 2
- Main level bedrooms: 1
Basement
- Area: 0
Heating
- Forced Air, Natural Gas
Cooling
- Central Air, Ceiling Fan(s), Window Unit(s), Electric
Appliances
- Included: Oven/Range - Gas, Range Hood, Exhaust Fan, Refrigerator, Dishwasher, Disposal, Microwave, Washer, Dryer, Water Heater, Gas Water Heater
- Laundry: Main Level
Features
- Ceiling Fan(s), Attic/House Fan
- Flooring: Carpet, Ceramic Tile, Hardwood
- Doors: Storm Door(s)
- Windows: Storm Window(s), Screens
- Has basement: No
- Number of fireplaces: 1
- Fireplace features: Wood Burning
Interior area
- Total structure area: 2,006
- Total interior livable area: 2,006 sqft
- Finished area above ground: 2,006
- Finished area below ground: 0
Property
Parking
- Total spaces: 3
- Parking features: Storage, Garage Faces Front, Garage Door Opener, Inside Entrance, Concrete, Attached, Driveway, Off Street, On Street
- Attached garage spaces: 1
- Uncovered spaces: 2
Accessibility
- Accessibility features: None
Features
- Levels: Two
- Stories: 2
- Patio & porch: Screened, Porch
- Exterior features: Outdoor Shower
- Pool features: None
- Fencing: Partial
Lot
- Size: 0.28 Acres
- Dimensions: 68.00 x 135.00
- Features: Landscaped
Details
- Additional structures: Above Grade, Below Grade
- Parcel number: 33508.00154.00
- Zoning: TN
- Special conditions: Standard
Construction
Type & style
- Home type: SingleFamily
- Architectural style: Coastal,Contemporary
- Property subtype: Single Family Residence
Materials
- Frame, Aluminum Siding
- Foundation: Crawl Space
- Roof: Shingle
Condition
- New construction: No
- Year built: 1990
Utilities & green energy
- Sewer: Public Sewer
- Water: Public
Community & HOA
Community
- Security: Carbon Monoxide Detector(s), Smoke Detector(s)
- Subdivision: Pilottown Village
HOA
- Has HOA: Yes
- Amenities included: Jogging Path, Picnic Area
- Services included: Common Area Maintenance
- HOA fee: $135 annually
- HOA name: PILOTTOWN VILLAGE
Location
- Region: Lewes
Financial & listing details
- Price per square foot: $473/sqft
- Tax assessed value: $672,600
- Annual tax amount: $1,993
- Date on market: 8/21/2026
- Listing agreement: Exclusive Right To Sell
- Inclusions: Small Bathroom Wall Mirror; Range W / Oven, Range Hood-exhaust Fan, Refrigerator, Dishwasher, Disposal, Microwave, Washer, Dryer, Water Filter, Water Heater, Sump Pump, Storm Windows / Doors, Screens, Shades / Blinds, Smoke Detectors, Carbon Monoxide Detectors, Fireplace Equipment, Fireplace Screen / Doors, 1 Window A / C Unit, Ceiling Fans, Garage Opener W / Remotes
- Exclusions: Furnsihngs And Personal Items
- Ownership: Fee Simple
Estimated market value
$903,800
$859,000 - $949,000
$2,701/mo
Price history
| Date | Event | Price |
|---|---|---|
| 8/21/2026 | Pending sale | $949,000+118.2%$473/sqft |
Source:  Bright MLS #DESU2111480 Report a problem Bright MLS #DESU2111480 Report a problem | ||
| 5/27/2016 | Sold | $435,000$217/sqft |
Source: Public Record Report a problem | ||
Public tax history
| Year | Property taxes | Tax assessment |
|---|---|---|
| 2025 | $921 +0.9% | $336,300 +1073.8% |
| 2024 | $912 +0.1% | $28,650 |
| 2023 | $911 +5.7% | $28,650 |
| 2022 | $862 -9.2% | $28,650 |
| 2021 | $949 +0.4% | $28,650 |
| 2020 | $945 | $28,650 |
| 2019 | $945 -29.8% | $28,650 |
| 2018 | $1,347 +7.1% | $28,650 |
| 2017 | $1,258 +9.9% | $28,650 |
| 2016 | $1,144 +4.7% | $28,650 |
| 2015 | $1,094 +0.7% | $28,650 |
| 2014 | $1,085 +2.9% | $28,650 |
| 2013 | $1,055 +0.4% | $28,650 |
| 2012 | $1,051 +11.9% | $28,650 |
| 2011 | $939 | $28,650 |
| 2010 | $939 -3% | $28,650 |
| 2009 | $968 | $28,650 |
| 2008 | -- | -- |
| 2007 | -- | -- |
| 2006 | -- | -- |
| 2005 | -- | -- |
| 2004 | -- | -- |
| 2003 | -- | -- |
| 2002 | -- | -- |
| 2001 | -- | -- |
Find assessor info on the county website
Monthly payment
Est. payment
Payment breakdown
Explore the cost of this home by adjusting the details. Changes won't be saved.Climate risks
Neighborhood: 19958
Nearby schools
Schools provided by the listing agent
- High: Cape Henlopen
- District: Cape Henlopen
Source: Bright MLS. This data may not be complete. We recommend contacting the local school district to confirm school assignments for this home.

Similar homes
- $954,9003 bd4 ba2.3k sqftNone Available, Lewes, DE 19958For Sale

 MLS ID #DESU2118054, Vid Lopez, RE/MAX Associates. Bright MLS
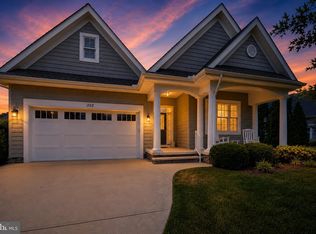
 - $925,0003 bd2 ba2.2k sqftNone Available, Lewes, DE 19958For Sale
 MLS ID #DESU2115300, Dustin Oldfather, Compass. Bright MLS
 - $543,0003 bd2 ba1.9k sqftNone Available, Lewes, DE 19958New Construction
 MLS ID #DESU2119706, David Litz, Century 21 Emerald. Bright MLS
 - $799,0003 bd3 ba2.6k sqftNone Available, Lewes, DE 19958For Sale
 MLS ID #DESU2117494, APRIL IRELAN, Jack Lingo - Lewes. Bright MLS
 - $1,125,0004 bd2 ba1.5k sqftNone Available, Lewes, DE 19958For SaleMLS ID #DESU2118366, Lee Ann Wilkinson, Berkshire Hathaway HomeServices PenFed Realty. Bright MLS
- $949,9003 bd2 ba1.6k sqftNone Available, Lewes, DE 19958For SaleMLS ID #DESU2107660, Lee Ann Wilkinson, Berkshire Hathaway HomeServices PenFed Realty. Bright MLS
- $944,0003 bd2 ba2.8k sqftNone Available, Lewes, DE 19958For SaleMLS ID #DESU2111256, JOHN ZACHARIAS, Patterson-Schwartz-OceanView. Bright MLS
- $990,0004 bd3 ba2.9k sqftNone Available, Lewes, DE 19958For SaleMLS ID #DESU2111014, Lee Ann Wilkinson, Berkshire Hathaway HomeServices PenFed Realty. Bright MLS
- $589,0003 bd2 ba1.7k sqftNone Available, Lewes, DE 19958For SaleMLS ID #DESU2119472, Leo Schwarz, Tesla Realty Group, LLC. Bright MLS
- $1,100,0003 bd3 ba2.9k sqftNone Available, Lewes, DE 19958For SaleMLS ID #DESU2115130, ANN MALLOY, Delaware Coastal Realty. Bright MLS
- $945,0004 bd3 ba2.8k sqftNone Available, Lewes, DE 19958For SaleMLS ID #DESU2117254, Julie Gritton, Coldwell Banker Premier - Lewes. Bright MLS
- $1,150,0003 bd2 ba1.4k sqftNone Available, Lewes, DE 19958For SaleMLS ID #DESU2118582, Lee Ann Wilkinson, Berkshire Hathaway HomeServices PenFed Realty. Bright MLS
- $949,9003 bd3 ba2.7k sqftNone Available, Lewes, DE 19958New ConstructionMLS ID #DESU2098444, Dustin Oldfather, Compass. Bright MLS
- $849,9003 bd2 ba1.9k sqftNone Available, Lewes, DE 19958For SaleMLS ID #DESU2110188, Lee Ann Wilkinson, Berkshire Hathaway HomeServices PenFed Realty. Bright MLS
- $934,9003 bd3 ba2.5k sqftNone Available, Lewes, DE 19958New ConstructionMLS ID #DESU2098448, Dustin Oldfather, Compass. Bright MLS
- $799,9005 bd3 ba2k sqftNone Available, Lewes, DE 19958For SaleMLS ID #DESU2113058, Lee Ann Wilkinson, Berkshire Hathaway HomeServices PenFed Realty. Bright MLS
- $849,0005 bd4 ba1.9k sqftNone Available, Lewes, DE 19958For SaleMLS ID #DESU2116110, Mark D'Ambrogi, Crowley Associates Realty. Bright MLS
- $899,9003 bd2 ba2.2k sqftNone Available, Lewes, DE 19958New ConstructionMLS ID #DESU2098450, Dustin Oldfather, Compass. Bright MLS
- $929,9004 bd4 ba2.4k sqftNone Available, Lewes, DE 19958New ConstructionMLS ID #DESU2098384, Dustin Oldfather, Compass. Bright MLS
- $499,0004 bd2 ba2.6k sqftNone Available, Lewes, DE 19958For SaleMLS ID #DESU2119816, Lee Wolff, FSBO Broker. Bright MLS
