Skip main navigation
Closed
  • $248,000

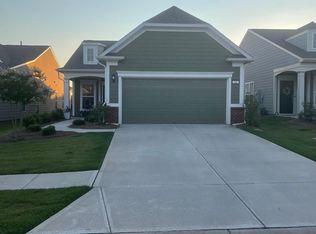
    107 Odingsell Ct, Griffin, GA 30223

    2beds
    1,162sqft
    Single Family Residence
    Built in 2019
    5,662 Square Feet Lot
    $248,300 Zestimate®
    $213/sqft
    $1,708 Estimated rent

    Home value

    $248,300

    $236,000 - $261,000

    $1,708/mo

    Zestimate® history
    Loading
    Loading...

    Owner options

    List your home for rent

    $1,708/mo

    Rent Zestimate®

    Find your next renter with Zillow Rental Manager. Plus, with online applications, you can quickly screen prospective tenants – for free.

    Learn more

    $1,708/mo

    Rent Zestimate®

    Refinance and save

    $4,800/mo

    Est. payment

    Refinancing to a lower rate could help reduce your monthly payments and save thousands over the life of the loan.

    See today's rates

    $4,800/mo

    Est. payment

    Explore your selling options

    Work with a Zillow partner agent

    Leverage their expertise and Zillow's premium Showcase listings to get your home seen by more buyers.

    Get started

    List with your own agent

    Get your home in front of millions of buyers by listing it on Zillow.

    Learn how to do it

    Sell it yourself

    Take full control of how buyers see your home on Zillow by listing For Sale by Owner (FSBO).

    List your home

    What's special

    Stunning like-new homeDedicated officeGorgeous lvp flooringFlexible floor planSpacious bedroom
    Welcome to the best of 55+ living in Griffin's sought-after Sun City Peachtree community! This stunning, like-new home is move-in ready and checks every box. The flexible floor plan offers a spacious bedroom plus a dedicated office - or could convert it into a full 2-bedroom setup. Unwind on your screened porch overlooking a beautifully landscaped yard oasis maintained by the HOA. Never cut grass again! Inside, you'll love the gorgeous LVP flooring, a whole-home water purification and softening system, and the convenience of ALL appliances staying - including the refrigerator, washer, and dryer. Top it off with an oversized double garage featuring extra storage, and you have everything you need to live your best chapter yet!

    Zillow last checked:

    Listing updated:

    Listed by:

    Mike Ward 478-654-8906,

    RE/MAX Advantage

    Bought with:

    Jodi B Combs, 251957

    Grove Side Real Estate, Inc.

    Source: GAMLS,MLS#: 10740931MLS Logo

    Facts & features

    Interior

    Bedrooms & bathrooms
    • Bedrooms: 2
    • Bathrooms: 2
    • Full bathrooms: 1
    • 1/2 bathrooms: 1
    • Main level bathrooms: 1
    • Main level bedrooms: 2
    Rooms
    • Room types: Family Room, Laundry, Office
    Heating
    • Central, Forced Air, Natural Gas
    Cooling
    • Ceiling Fan(s), Central Air, Electric, Gas
    Appliances
    • Included: Dishwasher, Dryer, Gas Water Heater, Microwave, Other, Oven/Range (Combo), Refrigerator, Washer, Water Softener
    • Laundry: In Hall
    Features
    • Master On Main Level, Separate Shower, Tile Bath, Walk-In Closet(s)
    • Flooring: Other
    • Basement: None
    • Has fireplace: No
    Interior area
    • Total structure area: 1,162
    • Total interior livable area: 1,162 sqft
    • Finished area above ground: 1,162
    • Finished area below ground: 0

    Property

    Parking
    • Parking features: Attached, Garage, Garage Door Opener, Kitchen Level, Storage
    • Has attached garage: Yes
    Features
    • Levels: One
    • Stories: 1
    Lot
    • Size: 5,662 Square Feet
    • Features: Level
    Details
    • Parcel number: 314 01004

    Construction

    Type & style
    • Home type: SingleFamily
    • Architectural style: Ranch
    • Property subtype: Single Family Residence
    Materials
    • Concrete
    • Roof: Composition
    Condition
    • Resale
    • New construction: No
    • Year built: 2019

    Utilities & green energy

    • Sewer: Public Sewer
    • Water: Public
    • Utilities for property: Electricity Available, High Speed Internet, Natural Gas Available, Sewer Connected, Water Available

    Community & HOA

    Community
    • Features: Boat/Camper/Van Prkg, Clubhouse, Fitness Center, Gated, Golf, Playground, Pool, Retirement Community, Sidewalks, Street Lights, Tennis Court(s)
    • Security: Gated Community
    • Senior community: Yes
    • Subdivision: Sun City Peachtree
    HOA
    • Has HOA: Yes
    • Services included: Maintenance Grounds, Pest Control, Security, Swimming, Tennis, Trash
    • HOA fee: $3,180 annually
    Location
    • Region: Griffin

    Financial & listing details

    • Price per square foot: $213/sqft
    • Tax assessed value: $281,857
    • Annual tax amount: $3,200
    • Date on market: 4/24/2026
    • Cumulative days on market: 14 days
    • Listing agreement: Exclusive Right To Sell
    • Listing terms: Cash,Conventional,FHA,VA Loan
    • Electric utility on property: Yes

    Price history

    DateEventPrice
    5/29/2026Sold$248,000-0.8%$213/sqft
    Source: GAMLS #10740931 Report a problem
    5/8/2026Pending sale$249,900$215/sqft
    Source: GAMLS #10740931 Report a problem
    4/24/2026Listed for sale$249,900+8.7%$215/sqft
    Source: GAMLS #10740931 Report a problem
    8/12/2021Sold$230,000-2.1%$198/sqft
    Source: FMLS GA #6896129 Report a problem
    7/14/2021Pending sale$235,000$202/sqft
    Source: GAMLS #8992529 Report a problem
    7/14/2021Contingent$235,000$202/sqft
    Source: GAMLS #8992529 Report a problem
    7/7/2021Listed for sale$235,000$202/sqft
    Source: GAMLS #8992529 Report a problem
    6/15/2021Pending sale$235,000$202/sqft
    Source: GAMLS #8992529 Report a problem
    6/10/2021Listed for sale$235,000+23.1%$202/sqft
    Source: GAMLS #8992529 Report a problem
    2/25/2020Sold$190,928$164/sqft
    Source: Public Record Report a problem

    Public tax history

    YearProperty taxesTax assessment
    2025$3,131 -0.8%$112,743
    2024$3,157 -2.4%$112,743 +4.5%
    2023$3,236 -0.8%$107,906 +20.3%
    2022$3,262 +18.9%$89,696 +18.9%
    2021$2,743 +43.5%$75,430 +46.9%
    2020$1,911 $51,348
    Find assessor info on the county website

    Neighborhood: 30223

    Nearby schools

    GreatSchools rating
    Schools provided by the listing agent
    • Elementary: Jordan Hill Road
    • Middle: Kennedy Road
    • High: Spalding

    Source: GAMLS. This data may not be complete. We recommend contacting the local school district to confirm school assignments for this home.

    Get a cash offer in 3 minutes
    Find out how much your home could sell for in as little as 3 minutes with a no-obligation cash offer.
    Estimated market value
    $248,300
    Get a cash offer in 3 minutes
    Find out how much your home could sell for in as little as 3 minutes with a no-obligation cash offer.
    Estimated market value
    $248,300