Carpeting has been replaced with rich hardwood flooring on main level. 2020 New HVAC & Roof & Hot Water Heater & Foyer Pladian Window. This amazing home features a newly renovated kitchen (2023) that you will fall in love with. Talk about gourmet, It's a chef's dream come true featuring a gas cooking range, Silestone counters, a coffee bar, (featuring a butcher block), a huge island, built in microwave, undermount lighting with dimmer and so much more. Additional renovations include new carpet in the primary en-suite and stairs leading up and down, a brand-new wood deck, a 3-year-old washer & dryer, and new hardwood flooring on the main level. The great room has a wood-burning fireplace (gas lines are already at the house), also on main level is a separate office as well as a bonus room that could be an additional office. The upper level is the primary en suite bedroom (huge) with 2 walk in closets and bath with soaking corner tub, walk in shower and a new Eco Friendly toilet. The second bedroom has it's own full bath and the other 2 bedrooms share a full bath. In the basement, enjoy the huge rec room with a full bath and walk up stairs to the outside. Plenty of storage with 2 separate storage areas in the basement. The new deck is perfect for entertaining with a fenced- in side & back yard. This home is located on a large 1/3 acre corner lot, so you have an additional yard that is not fenced in. Conveniently located off prestigious Merriman's lane, this home is very close to the the Hospital, Churches, Historic Downtown Winchester with galleries, boutiques, & restaurants. Around the corner is the Museum of the Shenandoah Valley with outdoor concerts, museum, classes and walking trails. Hop on Rt. 37 that takes you around town to the east and south for easy commuting. Rock Harbor Golf Club is right around the corner off Merriman's Lane. There is a security system but the current owners do not have it hooked up. Sump Pump was replaced in 2024 and the Ejector Crock Pumpwas replaced in July. The appliances came from Spichers, so they are still under warranty and the warranty transfers to new owner. Fiber Optic Internet is available in the neighborhood.
Sold for $545,000
$545,000
107 Okeefe Dr, Winchester, VA 22602
4beds
3,076sqft
Single Family Residence
Built in 2002
0.3 Acres Lot
$560,300 Zestimate®
$177/sqft
$3,282 Estimated rent
Home value
$560,300
$504,000 - $622,000
$3,282/mo
Zestimate® history
Owner options
List your home for rent
$3,282/mo
Rent Zestimate®
Find your next renter with Zillow Rental Manager. Plus, with online applications, you can quickly screen prospective tenants – for free.
$3,282/mo
Rent Zestimate®
Refinance and save
$3,256/mo
Est. payment
Refinancing to a lower rate could help reduce your monthly payments and save thousands over the life of the loan.
$3,256/mo
Est. payment
Explore your selling options
Work with a Zillow partner agent
Leverage their expertise and Zillow's premium Showcase listings to get your home seen by more buyers.
Get startedList with your own agent
Get your home in front of millions of buyers by listing it on Zillow.
Learn how to do itSell it yourself
Take full control of how buyers see your home on Zillow by listing For Sale by Owner (FSBO).
List your homeWhat's special
Separate officeWood-burning fireplaceHuge rec roomBonus roomNew eco friendly toiletPrimary en suite bedroomCoffee bar
Zillow last checked:
Listing updated:
Listed by:
Cynthia Butler 540-533-6969,
Samson Properties
Bought with:
Nikola Tadie, 0225092618
Redfin Corporation
Source: Bright MLS,MLS#: VAFV2036782
Facts & features
Interior
Bedrooms & bathrooms
- Bedrooms: 4
- Bathrooms: 5
- Full bathrooms: 4
- 1/2 bathrooms: 1
- Main level bathrooms: 1
Rooms
- Room types: Dining Room, Primary Bedroom, Bedroom 2, Bedroom 4, Kitchen, Great Room, Other, Office, Recreation Room, Storage Room, Bathroom 1, Bathroom 2, Bathroom 3, Bonus Room, Primary Bathroom
Primary bedroom
- Level: Upper
- Area: 256 Square Feet
- Dimensions: 16 X 16
Bedroom 2
- Features: Bathroom - Tub Shower
- Level: Upper
- Area: 195 Square Feet
- Dimensions: 13 X 15
Bedroom 4
- Level: Upper
- Area: 120 Square Feet
- Dimensions: 10 X 12
Primary bathroom
- Features: Soaking Tub, Bathroom - Walk-In Shower
- Level: Upper
- Area: 100 Square Feet
- Dimensions: 10 X 10
Bathroom 1
- Level: Main
Bathroom 2
- Level: Upper
Bathroom 3
- Level: Upper
- Area: 130 Square Feet
- Dimensions: 10 X 13
Bathroom 3
- Level: Upper
Bonus room
- Level: Main
- Area: 120 Square Feet
- Dimensions: 10 X 12
Dining room
- Features: Formal Dining Room
- Level: Main
- Area: 120 Square Feet
- Dimensions: 10 X 12
Great room
- Features: Fireplace - Wood Burning, Flooring - Luxury Vinyl Plank
- Level: Main
- Area: 300 Square Feet
- Dimensions: 15 X 20
Kitchen
- Features: Flooring - Luxury Vinyl Plank, Kitchen Island, Kitchen - Gas Cooking, Pantry
- Level: Main
- Area: 437 Square Feet
- Dimensions: 19 X 23
Office
- Level: Main
- Area: 100 Square Feet
- Dimensions: 10 X 10
Other
- Features: Soaking Tub
- Level: Lower
Recreation room
- Level: Lower
Storage room
- Level: Lower
- Area: 264 Square Feet
- Dimensions: 11 X 24
Storage room
- Level: Lower
- Area: 323 Square Feet
- Dimensions: 17 X 19
Heating
- Forced Air, Natural Gas
Cooling
- Central Air, Electric
Appliances
- Included: Built-In Range, Dishwasher, Disposal, Energy Efficient Appliances, Freezer, Ice Maker, Self Cleaning Oven, Oven/Range - Gas, Range Hood, Refrigerator, Stainless Steel Appliance(s), Washer, Dryer, Gas Water Heater
Features
- Bathroom - Walk-In Shower, Ceiling Fan(s), Curved Staircase, Open Floorplan, Floor Plan - Traditional, Formal/Separate Dining Room, Kitchen - Gourmet, Kitchen Island, Recessed Lighting, Upgraded Countertops, Walk-In Closet(s)
- Flooring: Carpet, Luxury Vinyl
- Windows: Palladian, Window Treatments
- Basement: Partially Finished,Walk-Out Access
- Number of fireplaces: 1
- Fireplace features: Mantel(s), Wood Burning
Interior area
- Total structure area: 3,828
- Total interior livable area: 3,076 sqft
- Finished area above ground: 2,552
- Finished area below ground: 524
Property
Parking
- Total spaces: 2
- Parking features: Garage Faces Front, Garage Door Opener, Inside Entrance, Other, Attached
- Attached garage spaces: 2
Accessibility
- Accessibility features: None
Features
- Levels: Three
- Stories: 3
- Patio & porch: Deck
- Exterior features: Sidewalks, Street Lights
- Pool features: None
- Fencing: Partial,Back Yard
Lot
- Size: 0.3 Acres
- Features: Corner Lot, Landscaped, Level, No Thru Street, Premium, Rear Yard, SideYard(s), Wooded, Corner Lot/Unit
Details
- Additional structures: Above Grade, Below Grade
- Parcel number: 53G1211
- Zoning: RP
- Special conditions: Standard
Construction
Type & style
- Home type: SingleFamily
- Architectural style: Colonial
- Property subtype: Single Family Residence
Materials
- Vinyl Siding
- Foundation: Concrete Perimeter
Condition
- Excellent
- New construction: No
- Year built: 2002
Utilities & green energy
- Sewer: Public Sewer
- Water: Public
- Utilities for property: Natural Gas Available, Fiber Optic, Cable
Community & HOA
Community
- Security: Security System
- Subdivision: Merrimans Chase
HOA
- Has HOA: Yes
- HOA fee: $75 quarterly
- HOA name: MERRIMANS CHASE
Location
- Region: Winchester
Financial & listing details
- Price per square foot: $177/sqft
- Tax assessed value: $503,200
- Annual tax amount: $2,415
- Date on market: 10/6/2025
- Listing agreement: Exclusive Right To Sell
- Inclusions: 3 Year Old Washer & Dryer, Freezer, New Carpet & Lvp Flooring Remnants
- Ownership: Fee Simple
Price history
| Date | Event | Price |
|---|---|---|
| 12/12/2025 | Sold | $545,000-1.8%$177/sqft |
Source:  Bright MLS #VAFV2036782 Report a problem Bright MLS #VAFV2036782 Report a problem | ||
| 12/5/2025 | Contingent | $555,000$180/sqft |
Source: Bright MLS #VAFV2036782 Report a problem | ||
| 11/19/2025 | Price change | $555,000-2.5%$180/sqft |
Source: Bright MLS #VAFV2036782 Report a problem | ||
| 10/6/2025 | Listed for sale | $569,000+60.3%$185/sqft |
Source: Bright MLS #VAFV2036782 Report a problem | ||
| 3/24/2020 | Listing removed | $355,000$115/sqft |
Source: ERA OakCrest Realty, Inc. #VAFV153548 Report a problem | ||
| 3/20/2020 | Pending sale | $355,000$115/sqft |
Source: ERA OakCrest Realty, Inc. #VAFV153548 Report a problem | ||
| 2/19/2020 | Price change | $355,000-4%$115/sqft |
Source: ERA OakCrest Realty, Inc. #VAFV153548 Report a problem | ||
| 1/14/2020 | Price change | $369,900-2.6%$120/sqft |
Source: ERA OakCrest Realty, Inc. #VAFV153548 Report a problem | ||
| 10/19/2019 | Listed for sale | $379,900+41.8%$124/sqft |
Source: ERA Oakcrest Realty, Inc. #VAFV153548 Report a problem | ||
| 2/21/2003 | Sold | $268,000$87/sqft |
Source: Public Record Report a problem | ||
Public tax history
| Year | Property taxes | Tax assessment |
|---|---|---|
| 2025 | $2,415 +7.6% | $503,200 +14.3% |
| 2024 | $2,245 | $440,200 |
| 2023 | $2,245 +101.3% | $440,200 +20.4% |
| 2022 | $1,115 | $365,700 |
| 2021 | $1,115 -43.9% | $365,700 +12.3% |
| 2020 | $1,987 -50% | $325,700 |
| 2019 | $3,974 +102.6% | $325,700 +1.3% |
| 2018 | $1,961 +1.7% | $321,500 |
| 2017 | $1,929 +8.7% | $321,500 +8.7% |
| 2016 | $1,775 +7.1% | $295,900 |
| 2015 | $1,657 +101.5% | $295,900 +6.1% |
| 2014 | $822 | $279,000 |
| 2013 | -- | $279,000 -0.7% |
| 2012 | -- | $281,100 |
| 2011 | -- | $281,100 -6.6% |
| 2010 | -- | $301,100 |
| 2009 | -- | $301,100 -7.6% |
| 2008 | -- | $325,900 |
| 2007 | -- | $325,900 |
| 2006 | -- | $325,900 |
| 2005 | -- | $325,900 +32.1% |
| 2003 | -- | $246,800 +393.6% |
| 2002 | -- | $50,000 |
Find assessor info on the county website
Neighborhood: 22602
Nearby homes
- $532,1004 bd3 ba3.6k sqft120 Homer Dr, Winchester, VA 22602Off Market
- $622,1006 bd4 ba4.3k sqft105 Okeefe Dr, Winchester, VA 22602Off Market
- $462,7504 bd4 ba2.6k sqft108 Okeefe Dr, Winchester, VA 22602Sold
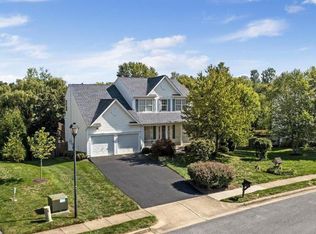
- $474,9004 bd3 ba1.9k sqft106 Okeefe Dr, Winchester, VA 22602Off Market
- $458,0004 bd2 ba1.7k sqft111 Okeefe Dr, Winchester, VA 22602Off Market
- $508,4004 bd2 ba2.6k sqft103 Whistler Ct, Winchester, VA 22602Off Market
- $509,8004 bd4 ba2.1k sqft110 Okeefe Dr, Winchester, VA 22602Off Market
- $497,0004 bd4 ba2.9k sqft103 Okeefe Dr, Winchester, VA 22602Off Market
Nearby schools
GreatSchools rating
- 3/10Orchard View Elementary SchoolGrades: PK-5Distance: 4.3 mi
- 3/10James Wood Middle SchoolGrades: 6-8Distance: 1.1 mi
- 6/10James Wood High SchoolGrades: 9-12Distance: 2.5 mi
Schools provided by the listing agent
- District: Frederick County Public Schools
Source: Bright MLS. This data may not be complete. We recommend contacting the local school district to confirm school assignments for this home.
Get a cash offer in 3 minutes
Find out how much your home could sell for in as little as 3 minutes with a no-obligation cash offer.
Estimated market value
$560,300
Get a cash offer in 3 minutes
Find out how much your home could sell for in as little as 3 minutes with a no-obligation cash offer.
Estimated market value
$560,300
- Virginia
- Frederick County
- Winchester
- 22602
- 107 Okeefe Dr
Nearby cities
Nearby zip codes
Other Winchester Topics
