Welcome to your dream home! As you walk through this wonderful home the only thing you can say is “I want to live HERE!” Pulling up the drive you will be impressed with the style and curb appeal. Entering you are greeted with a grand 2-story entry. To the left is the office and to the right is a first-floor bedroom. Beyond the entry is the 2-story great room. The great room is perfect for relaxing or entertaining and is open to the impressive kitchen. The kitchen offers large, granite counters, a coffee bar, separate wet bar with wine cooler/mini frig, island seating, easy close drawers, and cabinets and more. This alone will make you the envy of all your friends but wait there’s more! Going up stairs, either from the front entry or from the kitchen you are met with a large loft which overlooks both the entry and the great room. This space could be a sitting room, gaming area or whatever you want to make it. There are 4 additional bedrooms and 2 full baths upstairs. The primary suite is like a spa and if your friends see it they will hate you! Featuring his & her walk-in closets you will have tons of storage. This space has been beautifully updated and the ensuite is huge. The additional bedrooms are good sized with good closet space. The outside gets even better. The covered patio is not only impressive but also features a large bar are with built in kegerator with built on counter top tap and bar seating. This space also features and out door TV. The patio leads to an additional paver patio featuring an outdoor fire place! Past the fire place is the hot tub. With all that the focal point of the backyard living space is the inground pool! You will have the outdoor entertaining space of your dreams! With so much to offer you will want to see this one fast!
Sold for $451,000
$451,000
107 Old Carriage Dr, Englewood, OH 45322
5beds
3,191sqft
Single Family Residence
Built in 1996
0.3 Acres Lot
$454,800 Zestimate®
$141/sqft
$2,878 Estimated rent
Home value
$454,800
$432,000 - $478,000
$2,878/mo
Zestimate® history
Owner options
List your home for rent
$2,878/mo
Rent Zestimate®
Find your next renter with Zillow Rental Manager. Plus, with online applications, you can quickly screen prospective tenants – for free.
$2,878/mo
Rent Zestimate®
Refinance and save
$3,217/mo
Est. payment
Refinancing to a lower rate could help reduce your monthly payments and save thousands over the life of the loan.
$3,217/mo
Est. payment
Explore your selling options
Work with a Zillow partner agent
Leverage their expertise and Zillow's premium Showcase listings to get your home seen by more buyers.
Get startedList with your own agent
Get your home in front of millions of buyers by listing it on Zillow.
Learn how to do itSell it yourself
Take full control of how buyers see your home on Zillow by listing For Sale by Owner (FSBO).
List your homeWhat's special
Zillow last checked:
Listing updated:
Listed by:
Richard Herbst (937)890-9111,
Keller Williams Home Town Rlty
Bought with:
Darren Leis, 2010003874
Leis Realty Company
Source: DABR MLS,MLS#: 918599 Originating MLS: Dayton Area Board of REALTORS
Originating MLS: Dayton Area Board of REALTORSFacts & features
Interior
Bedrooms & bathrooms
- Bedrooms: 5
- Bathrooms: 3
- Full bathrooms: 2
- 1/2 bathrooms: 1
- Main level bathrooms: 1
Primary bedroom
- Level: Second
- Dimensions: 19 x 15
Bedroom
- Level: Second
- Dimensions: 13 x 12
Bedroom
- Level: Second
- Dimensions: 12 x 12
Bedroom
- Level: Second
- Dimensions: 12 x 12
Bedroom
- Level: Main
- Dimensions: 15 x 12
Entry foyer
- Level: Main
- Dimensions: 12 x 7
Great room
- Level: Main
- Dimensions: 17 x 14
Kitchen
- Features: Eat-in Kitchen
- Level: Main
- Dimensions: 18 x 16
Laundry
- Level: Main
- Dimensions: 8 x 7
Loft
- Level: Second
- Dimensions: 12 x 12
Office
- Level: Main
- Dimensions: 12 x 12
Heating
- Forced Air, Natural Gas
Cooling
- Central Air
Appliances
- Included: Dishwasher, Disposal, Range, Refrigerator, Water Softener, Wine Cooler, Gas Water Heater
Features
- Ceiling Fan(s), Granite Counters, High Speed Internet, Hot Tub/Spa, Jetted Tub, Kitchen Island, Kitchen/Family Room Combo, Pantry, Walk-In Closet(s)
- Windows: Double Hung, Double Pane Windows
- Number of fireplaces: 1
- Fireplace features: One, Wood Burning
Interior area
- Total structure area: 3,191
- Total interior livable area: 3,191 sqft
Property
Parking
- Total spaces: 2
- Parking features: Attached, Garage, Two Car Garage, Garage Door Opener, Storage
- Attached garage spaces: 2
Features
- Levels: Two
- Stories: 2
- Patio & porch: Patio
- Exterior features: Fence, Pool, Patio, Storage
- Pool features: In Ground, Pool
Lot
- Size: 0.3 Acres
- Dimensions: 90 x 147
Details
- Additional structures: Shed(s)
- Parcel number: M57003210006
- Zoning: Residential
- Zoning description: Residential
Construction
Type & style
- Home type: SingleFamily
- Property subtype: Single Family Residence
Materials
- Brick, Stucco, Wood Siding
- Foundation: Slab
Condition
- Year built: 1996
Utilities & green energy
- Water: Public
- Utilities for property: Natural Gas Available, Sewer Available, Water Available, Cable Available
Community & HOA
Community
- Security: Smoke Detector(s), Surveillance System
- Subdivision: Carriage Trail
HOA
- Has HOA: Yes
- HOA fee: $130 annually
Location
- Region: Englewood
Financial & listing details
- Price per square foot: $141/sqft
- Tax assessed value: $296,990
- Annual tax amount: $6,455
- Date on market: 9/3/2024
- Listing terms: Assumable,Conventional,FHA,VA Loan
Price history
| Date | Event | Price |
|---|---|---|
| 9/30/2024 | Sold | $451,000+5.9%$141/sqft |
Source:  DABR MLS #918599 Report a problem DABR MLS #918599 Report a problem | ||
| 9/6/2024 | Pending sale | $425,900$133/sqft |
Source: DABR MLS #918599 Report a problem | ||
| 9/3/2024 | Listed for sale | $425,900+16.7%$133/sqft |
Source: DABR MLS #918599 Report a problem | ||
| 6/21/2021 | Sold | $365,000+1.5%$114/sqft |
Source: Public Record Report a problem | ||
| 3/13/2021 | Pending sale | $359,600$113/sqft |
Source:  Keller Williams #835418 Report a problem Keller Williams #835418 Report a problem | ||
| 3/12/2021 | Listed for sale | $359,600+24%$113/sqft |
Source: Keller Williams #835418 Report a problem | ||
| 1/5/2018 | Sold | $289,900$91/sqft |
Source: Public Record Report a problem | ||
| 11/10/2017 | Listed for sale | $289,900+728.3%$91/sqft |
Source: RE/MAX ALLIANCE #751304 Report a problem | ||
| 2/1/2008 | Sold | $35,000-84.9%$11/sqft |
Source: Public Record Report a problem | ||
| 4/6/2006 | Sold | $232,000+19%$73/sqft |
Source: Public Record Report a problem | ||
| 4/17/2002 | Sold | $195,000+552.2%$61/sqft |
Source: Public Record Report a problem | ||
| 5/10/1996 | Sold | $29,900$9/sqft |
Source: Public Record Report a problem | ||
Public tax history
| Year | Property taxes | Tax assessment |
|---|---|---|
| 2025 | $6,455 +5.7% | $103,950 |
| 2024 | $6,106 +3.2% | $103,950 |
| 2023 | $5,915 -9.9% | $103,950 +17% |
| 2022 | $6,562 -0.3% | $88,840 |
| 2021 | $6,582 +1.8% | $88,840 |
| 2020 | $6,463 +7% | $88,840 +19.4% |
| 2019 | $6,038 +1.9% | $74,430 |
| 2018 | $5,928 +0.7% | $74,430 |
| 2017 | $5,887 -0.5% | $74,430 +1.3% |
| 2016 | $5,914 +7.9% | $73,510 |
| 2015 | $5,481 +1.8% | $73,510 |
| 2014 | $5,384 | $73,510 |
Find assessor info on the county website
Neighborhood: 45322
Nearby homes
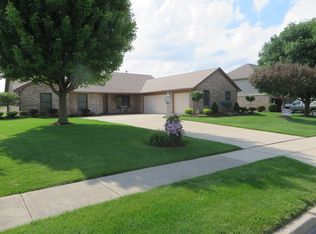
- $336,0003 bd2 ba2k sqft105 Old Carriage Dr, Englewood, OH 45322Off Market
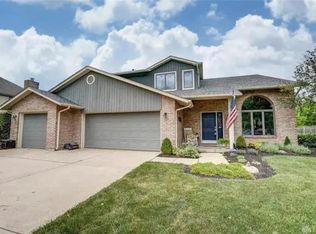
- $355,8003 bd3 ba2.2k sqft109 Old Carriage Dr, Englewood, OH 45322Off Market
- $316,1003 bd2 ba2.1k sqft103 Old Carriage Dr, Englewood, OH 45322Off Market
- $332,2004 bd2 ba2.2k sqft113 Old Carriage Dr, Englewood, OH 45322Off Market
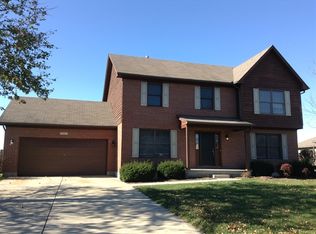
- $321,1003 bd3 ba2.6k sqft106 Old Carriage Dr, Englewood, OH 45322Off Market
- $253,6002 bd2 ba1.5k sqft108 Old Carriage Dr, Englewood, OH 45322Off Market
- $264,0002 bd2 ba1.7k sqft104 Old Carriage Dr, Englewood, OH 45322Sold
- $230,0003 bd2 ba1.5k sqft101 Old Carriage Dr, Englewood, OH 45322Sold
Nearby schools
GreatSchools rating
- NAKleptz Early Childhood Learning CenterGrades: PK-1Distance: 0.4 mi
- 6/10Northmont Middle SchoolGrades: 6-8Distance: 1.3 mi
- 8/10Northmont High SchoolGrades: 7-12Distance: 1.4 mi
Schools provided by the listing agent
- District: Northmont
Source: DABR MLS. This data may not be complete. We recommend contacting the local school district to confirm school assignments for this home.
Get a cash offer in 3 minutes
Find out how much your home could sell for in as little as 3 minutes with a no-obligation cash offer.
Estimated market value
$454,800
Get a cash offer in 3 minutes
Find out how much your home could sell for in as little as 3 minutes with a no-obligation cash offer.
Estimated market value
$454,800
- Ohio
- Montgomery County
- Englewood
- 45322
- 107 Old Carriage Dr
Nearby cities
Nearby zip codes
Other Englewood Topics
