Skip main navigation
Under contract
  • $325,000

    107 Old Forge Xing Unit 107, Devon, PA 19333

    2beds
    945sqft
    : 
    Loading
    Get pre-qualified
    Condominium
    Built in 1973
    -- sqft lot
    $330,400 Zestimate®
    $344/sqft
    $902/mo HOA

    What's special

    Scenic pondCommunity clubhouseTennis courtsSwimming poolPrivate balconyWalking pathsHistoric farmhouse
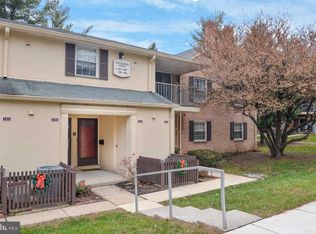
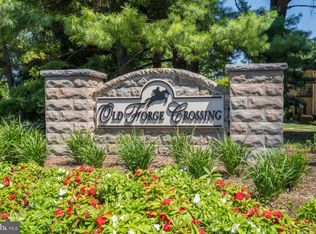
    Welcome to 107 Old Forge Crossing, a well-maintained 2-bedroom, 2-bath condominium with a private balcony, in-unit washer and dryer, spacious bedrooms, large closets, and a new refrigerator. Located in the highly sought-after Tredyffrin-Easttown School District, this home offers comfortable, low-maintenance living in one of the Main Line's most desirable communities. Old Forge Crossing spans over 40 beautifully landscaped acres surrounding the original historic farmhouse from a pre-Revolutionary War farm. The community consists of 31 buildings featuring both flat and townhome-style residences and offers an impressive array of amenities, including a swimming pool, tennis courts, a scenic pond, walking paths, a community clubhouse, and private access to the Chester Valley Trail. The monthly association fee provides exceptional value, covering exterior building and roof maintenance, landscaping, snow removal, trash service and water. Residents enjoy a carefree lifestyle with access to beautifully maintained grounds and resort-style amenities. Conveniently located near Route 202, major roadways, King Of Prussia Shopping Center, and countless dining, shopping, and entertainment options, this home combines comfort, convenience, and an exceptional community setting.
    25 days
    |
    439
    |
    18
    |

    Zillow last checked:

    Listing updated:

    Listed by:

    Wendy Schwartz 215-913-1425,

    Compass RE 2674358015,

    Co-Listing Agent: June Kang 917-531-8006,

    Compass RE

    Source: Bright MLS,MLS#: PACT2127928MLS Logo

      Facts & features

      Interior

      Bedrooms & bathrooms
      • Bedrooms: 2
      • Bathrooms: 2
      • Full bathrooms: 2
      • Main level bathrooms: 2
      • Main level bedrooms: 2
      Basement
      • Area: 0
      Heating
      • Forced Air, Natural Gas
      Cooling
      • Central Air, Electric
      Appliances
      • Included: Electric Water Heater
      • Laundry: In Unit
      Features
      • Has basement: No
      • Has fireplace: No
      • Common walls with other units/homes: 2+ Common Walls
      Interior area
      • Total structure area: 945
      • Total interior livable area: 945 sqft
      • Finished area above ground: 945
      • Finished area below ground: 0

      Property

      Parking
      • Total spaces: 2
      • Parking features: Asphalt, Parking Lot
      • Has uncovered spaces: Yes
      Accessibility
      • Accessibility features: None
      Features
      • Levels: Two
      • Stories: 2
      • Pool features: Community
      Details
      • Additional structures: Above Grade, Below Grade
      • Parcel number: 4305 0516
      • Zoning: OA
      • Special conditions: Standard

      Construction

      Type & style
      • Home type: Condo
      • Architectural style: Traditional
      • Property subtype: Condominium
      • Attached to another structure: Yes
      Materials
      • Brick
      • Roof: Flat
      Condition
      • New construction: No
      • Year built: 1973

      Utilities & green energy

      • Sewer: Public Sewer
      • Water: Public

      Community & HOA

      Community
      • Condo and coop fee: $451 monthly
      • Subdivision: Old Forge Crossing
      HOA
      • Has HOA: Yes
      • Amenities included: Clubhouse, Lake, Pool, Recreation Facilities, Tennis Court(s)
      • Services included: Common Area Maintenance, Water, Trash, Snow Removal, Pool(s), Management, Maintenance Grounds
      • HOA fee: $451 monthly
      Location
      • Region: Devon
      • Municipality: TREDYFFRIN TWP

      Financial & listing details

      • Price per square foot: $344/sqft
      • Tax assessed value: $95,040
      • Annual tax amount: $3,719
      • Date on market: 6/19/2026
      • Listing agreement: Exclusive Right To Sell
      • Listing terms: Cash,Conventional,FHA,VA Loan
      • Inclusions: Washer, Dryer And Refrigerator
      • Ownership: Condominium

        Estimated market value

        $330,400

        $314,000 - $347,000

        $2,173/mo

        Price history

        DateEventPrice
        6/23/2026Contingent$325,000$344/sqft
        Source: Bright MLS #PACT2127928 Report a problem
        6/19/2026Listed for sale$325,000$344/sqft
        Source: Bright MLS #PACT2127928 Report a problem

        Public tax history

        Tax history is unavailable.

        Monthly payment

        Est. payment

        Payment breakdown

        Explore the cost of this home by adjusting the details. Changes won't be saved.
        All calculations are estimates and provided by Zillow, Inc. for informational purposes only. Actual amounts may vary.
        HOA fees may include property taxes on listings classified as Co-Ops. Contact the listing agent and/or owner for fee details.
        Mortgage interest rates are dependent on a number of factors, including credit score, down payment, and repayment length. Interest rate data provided by Zillow Group Marketplace, Inc. as of 1/1/1970 from various mortgage lenders with which we have lead or other similar arrangements; the Estimated Payment is an average of those rates.
        See how much you could borrow to make a competitive offer.

        Climate risks

        Neighborhood: 19333

        Getting around

        40 / 100
        Car-Dependent
        49 / 100
        Somewhat Bikeable

        Nearby schools

        GreatSchools rating
        Schools provided by the listing agent
        • Elementary: New Eagle
        • Middle: Valley Forge
        • High: Conestoga Senior
        • District: Tredyffrin-easttown

        Source: Bright MLS. This data may not be complete. We recommend contacting the local school district to confirm school assignments for this home.

        A local agent can set up tours, give advice and negotiate with sellers.

        Browse local experts

        Similar homes