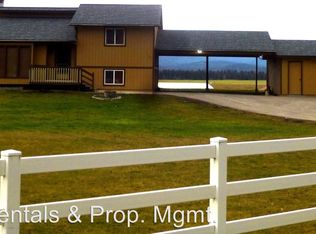
Welcome to stunning "Camp Beardance" where you will be blown away by the quality, amenities, and location!! View fabulous high end remodeled 1989, 2152 sq. ft. Farm House on 1 level boasting new laminate flooring, fresh paint, trim, quartz & concrete countertops, high end appliances, 6 burner professional gas stove made in USA, Eastern Sandstone hearth for wood stove heat, new electric furnace w/A/C, and 2 water heaters. Outbuildings include finished, heated shop area w/nice wood interior walls & attached to finished, heated double garage w/lots of exterior parking +newly remodeled, state of the art Barn w/water, radiant heat, stall mats, beautiful wood, fenced & cross-fenced pastures +loafing shed. No animals? No worries, barn would be the perfect Montana apartment, gathering or event space! Property boasts 5 acres, fenced yard for pets, mature landscape, gardens, perennials, small orchard, U.G. sprinkling system, and surrounded by mature trees w/stunning views! Home offers perfect layout for entertaining, separation of living room from large vaulted great room, numerous decks, front deck covered, and the perfect warmth of a Montana welcome! This is truly a must see property! Located centrally with easy access to Whitefish or Kalispell, and all that the Flathead Valley has to offer! 2012 John Deere mower & snowblower can be purchased separately. Excluded Items: Antique Butcher Blocks in Kitchen, Bear Sconce, Bear Chandelier, Curtain in office, Stag Hanging Pendant Light in living room, and Exterior Decor on outside of buildings. Thank you!
Active
Price cut: $68K (9/5)
$1,530,000
107 Old Ranch Rd, Whitefish, MT 59937
3beds
2,142sqft
Single Family Residence
Built in 1989
5 Acres Lot
$1,522,500 Zestimate®
$714/sqft
$17/mo HOA
What's special
Loafing shedFenced and cross-fenced pasturesFresh paintNumerous decksNew laminate flooringFront deck coveredHigh end appliances
- 77 days
- 758
- 50
Zillow last checked:
Listing updated:
Listed by:
Renee Howe 406-885-4693,
Howe Realty, Inc.
Source: MRMLS,MLS#: 30073909
Facts & features
Interior
Bedrooms & bathrooms
- Bedrooms: 3
- Bathrooms: 2
- Full bathrooms: 1
- 3/4 bathrooms: 1
Primary bedroom
- Description: Spacious quiet on back side of home, large window to views.
Bedroom 1
- Description: Fantastic warm paint color and window over property to trees.
Bedroom 2
- Description: Great size, large window to peaceful view.
Primary bathroom
- Description: Spacious, limestone countertop & huge walk-in tile shower w/2 shower heads & dedicated hot water heater.
Bathroom 1
- Description: Adorable full bathroom w/stone flooring & concrete countertop
Family room
- Description: Sprawling, remodeled, separated from balance of home by main entry, access to front deck & side deck.
Great room
- Description: Spacious, vaulted, remodeled, great light from large windows, access to front covered deck & side deck.
- Level: Main
Laundry
- Description: Perfect, located around corner to back entry, offers sink, W/D included, owned water softener +utility closet.
Heating
- Electric, Forced Air, Wood Stove
Cooling
- Central Air
Appliances
- Included: Dryer, Dishwasher, Range, Refrigerator, Water Softener, Washer
- Laundry: Washer Hookup
Features
- Main Level Primary, Open Floorplan, Vaulted Ceiling(s), Wired for Data
- Basement: Crawl Space
- Has fireplace: No
Interior area
- Total interior livable area: 2,142 sqft
- Finished area below ground: 0
Property
Parking
- Total spaces: 2
- Parking features: Additional Parking, Garage, Garage Door Opener, RV Access/Parking
- Garage spaces: 2
Features
- Stories: 1
- Patio & porch: Rear Porch, Covered, Deck, Front Porch
- Exterior features: Dog Run, Garden, Rain Gutters, See Remarks, Propane Tank - Owned
- Fencing: Back Yard,Cross Fenced,Other,Wire
- Has view: Yes
Lot
- Size: 5 Acres
- Features: Agricultural, Back Yard, Corners Marked, Front Yard, Gentle Sloping, Landscaped, Meadow, Orchard(s), Pasture, Sprinklers In Ground, Views, Wooded, Level, Rolling Slope
- Topography: Level,Rolling
Details
- Additional structures: Arena, Barn(s), Workshop
- Parcel number: 07418422302150000
- Zoning: Agricultural
- Zoning description: AG-40
- Special conditions: Standard
- Horses can be raised: Yes
- Horse amenities: Arena
Construction
Type & style
- Home type: SingleFamily
- Architectural style: Ranch
- Property subtype: Single Family Residence
Materials
- Wood Siding, Wood Frame
- Foundation: Poured
- Roof: Asphalt
Condition
- Updated/Remodeled,See Remarks
- New construction: No
- Year built: 1989
Utilities & green energy
- Sewer: Private Sewer, Septic Tank
- Water: Private, Shared Well
- Utilities for property: Electricity Connected, High Speed Internet Available, Propane, Underground Utilities
Community & HOA
HOA
- Has HOA: No
- Services included: Road Maintenance
- HOA fee: $204 annually
Location
- Region: Whitefish
Financial & listing details
- Price per square foot: $714/sqft
- Tax assessed value: $1,402,576
- Annual tax amount: $4,880
- Date on market: 6/28/2026
- Listing agreement: Exclusive Right To Sell
- Has irrigation water rights: Yes
- Road surface type: Asphalt, Chip And Seal, Gravel
Estimated market value
$1,522,500
$1.45M - $1.60M
$3,843/mo
Price history
| Date | Event | Price |
|---|---|---|
| 9/5/2026 | Price change | $1,530,000-4.3%$714/sqft |
Source:  MRMLS #30073909 Report a problem MRMLS #30073909 Report a problem | ||
| 7/27/2026 | Price change | $1,598,000-4.6%$746/sqft |
Source: MRMLS #30073909 Report a problem | ||
| 6/28/2026 | Listed for sale | $1,675,000$782/sqft |
Source: MRMLS #30073909 Report a problem | ||
Public tax history
| Year | Property taxes | Tax assessment |
|---|---|---|
| 2025 | $4,492 +7.1% | $1,356,000 +48.9% |
| 2024 | $4,194 +5.8% | $910,378 |
| 2023 | $3,964 +2.4% | $910,378 +45% |
| 2022 | $3,869 | $627,800 |
| 2021 | $3,869 +6.2% | $627,800 +15.3% |
| 2020 | $3,645 -8.9% | $544,600 |
| 2019 | $4,001 +5.9% | $544,600 +14.4% |
| 2018 | $3,777 +7.8% | $476,100 |
| 2017 | $3,505 +10.9% | $476,100 +13.6% |
| 2016 | $3,161 | $419,000 |
| 2015 | $3,161 -13.9% | $419,000 +38.1% |
| 2014 | $3,673 +9.7% | $303,478 +6.3% |
| 2013 | $3,348 +6.3% | $285,574 +7.2% |
| 2012 | $3,150 | $266,277 |
| 2011 | -- | -- |
| 2010 | -- | -- |
| 2009 | -- | -- |
| 2008 | -- | $268,700 |
| 2007 | -- | $268,700 |
| 2006 | -- | $268,700 |
| 2005 | -- | $268,700 |
| 2004 | -- | $268,700 -11.3% |
| 2003 | -- | $303,000 +84.5% |
| 2002 | -- | $164,200 |
| 2000 | -- | $164,200 |
Find assessor info on the county website
Monthly payment
Est. payment
Payment breakdown
Explore the cost of this home by adjusting the details. Changes won't be saved.Climate risks
Neighborhood: 59937
Similar homes
- $1,495,0004 bd3 ba2.9k sqft248 Pine Woods Ct, Whitefish, MT 59937Active
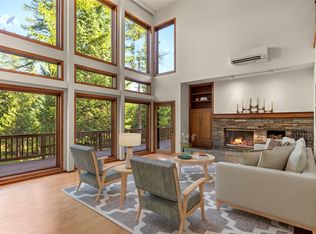
 MLS ID #30074356, Stephanie Sunshine, National Parks Realty - Whitefish. MRMLS
 - $1,100,0003 bd2 ba1.8k sqft4496 Us Highway 93 S, Whitefish, MT 59937Active
 MLS ID #30074594, Kelly Siblerud, NextHome Northwest Real Estate. MRMLS
 - $1,550,0004 bd3 ba2.8k sqft5017 Flatwater Dr, Whitefish, MT 59937Active Under Contract
 MLS ID #30077906, Becca Drace, Ideal Real Estate. MRMLS
 - $1,600,0006 bd4 ba2.8k sqft390 Beaver Lake Rd, Whitefish, MT 59937Active Under Contract
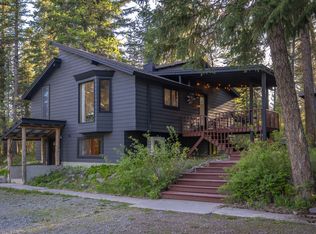 MLS ID #30070736, Lauren King, PureWest Real Estate - Whitefish. MRMLS
 - $1,790,0004 bd3 ba2.1k sqft1349 Whitefish Village Dr, Whitefish, MT 59937Active Under ContractMLS ID #30077037, Katie Lesar, National Parks Realty - Bigfork. MRMLS
- $1,500,0004 bd2 ba2.6k sqft448 W 7th St, Whitefish, MT 59937ActiveMLS ID #30069634, Michael Winchell, Lodestar Land and Home. MRMLS
- $1,700,0005 bd4 ba3k sqft901 Twin Lakes Rd, Whitefish, MT 59937ActiveMLS ID #30072987, Dave Gawe, Montana West Realty - WF. MRMLS
- $1,900,0003 bd3 ba2.7k sqft268 Haskill Crossing Rd, Whitefish, MT 59937ActiveMLS ID #30075654, Ross A Pickert, Glacier Sotheby's International Realty Whitefish. MRMLS
- $875,0003 bd2 ba2.2k sqft201 Mallard Loop, Whitefish, MT 59937ActiveMLS ID #30073026, Erin Gilley, Engel & Völkers Western Frontier - Eureka. MRMLS
- $1,400,0004 bd4 ba2.5k sqft1199 E Mountain Meadows Rd, Kalispell, MT 59901Active Under ContractMLS ID #30075825, Leslie D Reeder, All Montana Real Estate. MRMLS
- $1,250,0003 bd3 ba2.9k sqft6869 Farm To Market Rd, Whitefish, MT 59937ActiveMLS ID #30070347, Kristin M. Zuckerman, Engel & Völkers Western Frontier - Kalispell. MRMLS
- $1,099,0003 bd3 ba2k sqft380 Rick Oshay Rd, Whitefish, MT 59937Active Under ContractMLS ID #30070625, Maureen P Gerber, Revel Real Estate, Inc. MRMLS
- $1,675,0003 bd3 ba2.8k sqft161 Hastings Trl, Columbia Falls, MT 59912ActiveMLS ID #30071953, Brian D Nicodemus, Rocky Mountain Real Estate. MRMLS
- $849,0003 bd3 ba2.6k sqft235 & 245 Diamond Ct, Whitefish, MT 59937Active Under ContractMLS ID #30073706, Andrea Beatty, Engel & Völkers Western Frontier - Whitefish. MRMLS
- $950,0004 bd2 ba2.6k sqft5070 Whitefish Stage Rd, Whitefish, MT 59937ActiveMLS ID #30072931, Scott Frank, Century 21 Deaton and Company Real Estate. MRMLS
- $984,0004 bd3 ba2.1k sqft2075 Lion Mountain Loop Rd, Whitefish, MT 59937Active Under ContractMLS ID #30069254, Julie Constenius, National Parks Realty - Whitefish. MRMLS
- $875,0002 bd2 ba1.1k sqft300 Spencer Hill Dr, Whitefish, MT 59937ActiveMLS ID #30074674, Aaron Alice Anderson, PureWest Real Estate - Kalispell. MRMLS
- $1,975,0005 bd2 ba3.1k sqft2260 E Lakeshore Dr, Whitefish, MT 59937ActiveMLS ID #30066369, Yvonne Slaybaugh, Windermere Real Estate Whitefish. MRMLS
- $1,498,0003 bd3 ba2.5k sqft157 Arielle Way, Whitefish, MT 59937ActiveMLS ID #30072554, Carmen Hobson, Touchstone Real Estate. MRMLS
- $1,395,0003 bd3 ba3.1k sqft100 Hathaway Ln, Kalispell, MT 59901ActiveMLS ID #30073414, D.J. Walker, Premiere Real Estate Professionals. MRMLS
