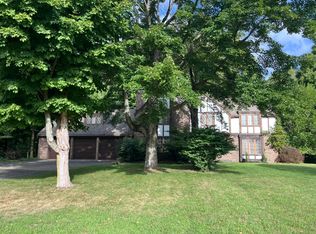
Minges Hills. This Home Is A Piece Of Art, Hand Built By David Mulder, Architect Larry Rizor. Enter Thru Solarium Vestibule With Slate Floors. Fieldstone Was Used Abundantly To Absorb Heat From Sun. The Center Piece Is The Massive Three Story Spiral Staircase Hand-Made. All Oak Doors Are Hand Carved. Wood Floors Both Levels Radiate Out With Pattern From Central Staircase. Three Real Fieldstone Fireplaces. Floor Plan Is Very Open. Home Was Built To Conserve Energy With Large Over Hangs And Passive Solar Entry With Glass Ceiling. This Is One Of The Most Beautiful Lots With Great Landscaping Viewed From Wrap Around Deck. Walkout With Two Sliders And Windows. Fieldstone Walls And Lots Of Flowers. Yard Goes Beyond Iron Fence. Master Suite Is Especially Nice With Cedar Walkin Closet. 1986 Decorators Show Home. See In Attachments Floor Plans. Roof 10 Years. 200 Amp. Call Linda Thompson For Tour Or Virtual At Www.Pprmi.Com
This property is not currently displayed as for sale or rent on Zillow. This may be different from what's on other websites or public sources.