Remarkable, Remodeled Townhome Condo featuring 2 Bedrooms, 2.5 Baths, and a 1 car carport in Newburgh with all the conveniences close by-Gas station, Grocery, Restaurants, and Entertainment. Welcoming covered front porch leads you into the spacious great room. A cozy gas log fireplace with stone decor is located in the corner of this great room. Open to the living space is an informal dining room(currently being used as an "at-home" office0. Across from the dining room is a convenient half bath. Chef's delight kitchen with beautiful wooden cabinets, breakfast bar (including 2 bar stools), and all appliances (Ref being replaced with one in the pictures). The laundry closet is located across from the kitchen-wash clothes and cook at the same time! An access door in the kitchen leads you to a small deck area complete with a built-in storage shed for off season patio furniture. A staircase directs you to the backyard Community area for all the condos. Upstairs you will find two bedrooms and two full baths. The guest bedroom features double closets and ceiling fan light. Along the hallway is a guest bath complete with tub/shower combination-all in new ceramic tile. The private primary suite is very desirable in size, has a lighted walk-in closet plus a second closet, and a remodeled bathroom. The home has all new windows that were installed in 2024. The roof was installed in 2023 by the association. The furnace is approximately 7 years old. The monthly association fee is $177.49 which covers all exterior maintenance (except windows and doors), exterior property taxes and insurance, lawn maintenance, and snow removal. Easy living and a value price; surely the condo for you!!!
Closed
$169,298
107 Olde Newburgh Dr #107, Newburgh, IN 47630
2beds
1,380sqft
Condominium
Built in 1981
-- sqft lot
$171,600 Zestimate®
$--/sqft
$1,509 Estimated rent
Home value
$171,600
$151,000 - $196,000
$1,509/mo
Zestimate® history
Owner options
List your home for rent
$1,509/mo
Rent Zestimate®
Find your next renter with Zillow Rental Manager. Plus, with online applications, you can quickly screen prospective tenants – for free.
$1,509/mo
Rent Zestimate®
Refinance and save
$1,274/mo
Est. payment
Refinancing to a lower rate could help reduce your monthly payments and save thousands over the life of the loan.
$1,274/mo
Est. payment
Explore your selling options
Work with a Zillow partner agent
Leverage their expertise and Zillow's premium Showcase listings to get your home seen by more buyers.
Get startedList with your own agent
Get your home in front of millions of buyers by listing it on Zillow.
Learn how to do itSell it yourself
Take full control of how buyers see your home on Zillow by listing For Sale by Owner (FSBO).
List your homeWhat's special
Gas log fireplaceCommunity areaSmall deck areaCovered front porchLaundry closetInformal dining roomCeiling fan light
Zillow last checked:
Listing updated:
Listed by:
Susan C Shepherd Cell:812-453-5447,
F.C. TUCKER EMGE
Bought with:
Sherry S Hancock, RB14012246
ERA FIRST ADVANTAGE REALTY, INC
Source: IRMLS,MLS#: 202527316
Facts & features
Interior
Bedrooms & bathrooms
- Bedrooms: 2
- Bathrooms: 3
- Full bathrooms: 2
- 1/2 bathrooms: 1
Bedroom 1
- Level: Upper
Bedroom 2
- Level: Upper
Dining room
- Level: Main
- Area: 140
- Dimensions: 14 x 10
Kitchen
- Level: Main
- Area: 154
- Dimensions: 14 x 11
Living room
- Level: Main
- Area: 210
- Dimensions: 15 x 14
Heating
- Natural Gas
Cooling
- Central Air, Ceiling Fan(s)
Appliances
- Included: Disposal, Dishwasher, Microwave, Refrigerator, Electric Oven, Electric Range, Gas Water Heater
- Laundry: Electric Dryer Hookup, Main Level
Features
- 1st Bdrm En Suite, Breakfast Bar, Ceiling Fan(s), Walk-In Closet(s), Laminate Counters, Tub/Shower Combination, Custom Cabinetry
- Flooring: Carpet, Ceramic Tile
- Windows: Double Pane Windows, Blinds
- Basement: Crawl Space,Block
- Number of fireplaces: 1
- Fireplace features: Living Room, Gas Log
Interior area
- Total structure area: 1,380
- Total interior livable area: 1,380 sqft
- Finished area above ground: 1,380
- Finished area below ground: 0
Property
Parking
- Parking features: Concrete
- Has uncovered spaces: Yes
Features
- Levels: Two
- Stories: 2
- Patio & porch: Deck, Porch Covered
- Fencing: None
Lot
- Features: Cul-De-Sac
Details
- Parcel number: 871226106107.000019
Construction
Type & style
- Home type: Condo
- Architectural style: Traditional
- Property subtype: Condominium
Materials
- Brick
- Roof: Dimensional Shingles
Condition
- New construction: No
- Year built: 1981
Details
- Warranty included: Yes
Utilities & green energy
- Gas: CenterPoint Energy
- Sewer: City
- Water: City, Chandler Water Utility
Green energy
- Energy efficient items: Roof, Windows
Community & HOA
Community
- Features: Sidewalks
- Subdivision: Olde Newburgh Place Condos
HOA
- Has HOA: Yes
- HOA fee: $178 monthly
Location
- Region: Newburgh
Financial & listing details
- Annual tax amount: $528
- Date on market: 7/14/2025
- Listing terms: Cash,Conventional,FHA,VA Loan
Price history
| Date | Event | Price |
|---|---|---|
| 8/15/2025 | Sold | $169,298-0.4% |
Source:  IRMLS #202527316 Report a problem IRMLS #202527316 Report a problem | ||
| 7/18/2025 | Pending sale | $169,900 |
Source: IRMLS #202527316 Report a problem | ||
| 7/14/2025 | Listed for sale | $169,900 |
Source: IRMLS #202527316 Report a problem | ||
Public tax history
Tax history is unavailable.
Neighborhood: 47630
Nearby homes
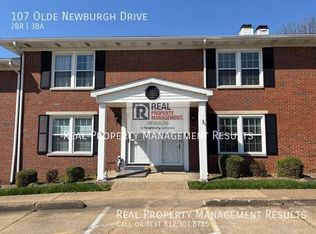
- $1,3752 bd3 ba1.3k sqft107 Olde Newburgh Dr, Newburgh, IN 47630For Rent
- $209,900-- bd40 ba21k sqft108 Olde Newburgh Dr, Newburgh, IN 47630Off Market
- $--2 bd2 ba-- sqft108 Olde Newburgh Dr #F320A52C6, Newburgh, IN 47630Off Market
- $--1 bd1 ba-- sqft108 Olde Newburgh Dr #776F18CCB, Newburgh, IN 47630Off Market
- $--1 bd1 ba-- sqft108 Olde Newburgh Dr #1, Newburgh, IN 47630Off Market
- $299,100-- bd40 ba21k sqft106 Olde Newburgh Dr, Newburgh, IN 47630Off Market
- $169,9003 bd3 ba1.3k sqft109 Olde Newburgh Dr, Newburgh, IN 47630Sold
- $217,400-- bd40 ba21k sqft105 Olde Newburgh Dr, Newburgh, IN 47630Off Market
Nearby schools
GreatSchools rating
- 8/10Sharon Elementary SchoolGrades: K-5Distance: 1.5 mi
- 8/10Castle South Middle SchoolGrades: 6-8Distance: 0.7 mi
- 9/10Castle High SchoolGrades: 9-12Distance: 0.9 mi
Schools provided by the listing agent
- Elementary: Sharon
- Middle: Castle South
- High: Castle
- District: Warrick County School Corp.
Source: IRMLS. This data may not be complete. We recommend contacting the local school district to confirm school assignments for this home.


Get pre-qualified for a loan
At Zillow Home Loans, we can pre-qualify you in as little as 5 minutes with no impact to your credit score.An equal housing lender. NMLS #10287.
Sell for more on Zillow
Get a Zillow Showcase℠ listing at no additional cost and you could sell for .
$171,600
2% more
+$3,432
With Zillow Showcase(estimated)
$175,032
- Indiana
- Warrick County
- Newburgh
- 47630
- 107 Olde Newburgh Dr Unit 107
Nearby cities
Nearby zip codes
Other Newburgh Topics
