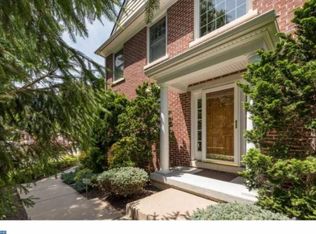
Nestled in the charming Belle Aire community, this exquisite end-of-row townhouse offers a perfect blend of luxury and comfort, ideal for those seeking a new build feel without the wait, in a well established neighborhood. Built in 1998, this Colonial-style residence boasts a timeless brick exterior that exudes elegance and durability. Step inside to discover a spacious interior that spans 2,672 square feet, thoughtfully designed to accommodate both relaxation and entertaining. The inviting dining area features a stunning stone fireplace, perfect for cozy evenings. The fully finished basement adds valuable living space, ideal for a home theater, gym, or play area. The heart of the home is undoubtedly the eat-in kitchen, equipped with Dacor appliances including a 48 inch range, oversized french door refrigerator, dishwasher and disposal, making meal preparation a delight. The primary suite offers a private retreat with a walk in closet, shoe closet, dressing area, a walk in shower, and separate vanities providing a serene escape after a long day. With three well-appointed bedrooms, two full bathrooms, and two half bathrooms, this home is designed for both functionality and style. Outside, the property features a charming deck, perfect for al fresco dining or morning coffee while enjoying the fresh air. The rear yard and side yard provide additional outdoor space, all enhanced by the community's beautifully maintained surroundings. The Belle Aire community offers exclusive amenities, including a clubhouse and a swimming pool. Parking is a breeze with an attached garage and additional driveway space, ensuring convenience for you and your guests. With an association fee that covers essential services such as lawn and garden maintenance, snow removal, and trash collection, you can spend more time enjoying the finer things in life. This property is not just a home; it's a lifestyle choice that embodies comfort, ease, and community. Experience the best of suburban living in this stunning townhouse, where every detail has been crafted for your enjoyment.
Pending
$749,900
107 Oldham Pl #104, Maple Glen, PA 19002
3beds
2,672sqft
Townhouse
Built in 1998
-- sqft lot
$-- Zestimate®
$281/sqft
$695/mo HOA
What's special
Fully finished basementCharming deckEat-in kitchenInviting dining areaTimeless brick exteriorEnd-of-row townhouseThree well-appointed bedrooms
- 57 days |
- 43 |
- 1 |
Likely to sell faster than
Zillow last checked:
Listing updated:
Listed by:
Colleen Haag 267-221-8653,
BHHS Fox & Roach-Center City Walnut (215) 627-6005
Source: Bright MLS,MLS#: PAMC2178432
Facts & features
Interior
Bedrooms & bathrooms
- Bedrooms: 3
- Bathrooms: 4
- Full bathrooms: 2
- 1/2 bathrooms: 2
- Main level bathrooms: 1
Basement
- Area: 0
Heating
- Central, Natural Gas
Cooling
- Central Air, Electric
Appliances
- Included: Cooktop, Dishwasher, Disposal, Gas Water Heater
- Laundry: Upper Level
Features
- Ceiling Fan(s), Eat-in Kitchen, Primary Bath(s), 9'+ Ceilings, Cathedral Ceiling(s)
- Flooring: Tile/Brick, Wood, Carpet
- Basement: Full,Finished
- Number of fireplaces: 1
- Fireplace features: Gas/Propane, Stone
Interior area
- Total structure area: 2,672
- Total interior livable area: 2,672 sqft
- Finished area above ground: 2,672
- Finished area below ground: 0
Video & virtual tour
Property
Parking
- Total spaces: 2
- Parking features: Inside Entrance, Attached, Driveway, On Street, Other
- Attached garage spaces: 2
- Has uncovered spaces: Yes
Accessibility
- Accessibility features: None
Features
- Levels: Two
- Stories: 2
- Patio & porch: Deck
- Exterior features: Street Lights
- Pool features: Community
Lot
- Features: Rear Yard, SideYard(s)
Details
- Additional structures: Above Grade, Below Grade
- Parcel number: 540012710763
- Zoning: MD
- Special conditions: Standard
Construction
Type & style
- Home type: Townhouse
- Architectural style: Colonial
- Property subtype: Townhouse
Materials
- Brick
- Foundation: Other, Brick/Mortar
- Roof: Pitched,Shingle
Condition
- New construction: No
- Year built: 1998
- Major remodel year: 2024
Utilities & green energy
- Electric: 200+ Amp Service, Circuit Breakers, Underground
- Sewer: Public Sewer
- Water: Community
- Utilities for property: Cable Connected, Cable
Community & HOA
Community
- Security: Security System
- Subdivision: Belle Aire
HOA
- Has HOA: Yes
- Amenities included: Clubhouse, Pool
- Services included: All Ground Fee, Common Area Maintenance, Maintenance Structure, Maintenance Grounds, Pool(s), Snow Removal, Trash
- HOA fee: $695 monthly
Location
- Region: Maple Glen
- Municipality: UPPER DUBLIN TWP
Financial & listing details
- Price per square foot: $281/sqft
- Tax assessed value: $229,050
- Annual tax amount: $11,808
- Date on market: 5/12/2026
- Listing agreement: Exclusive Right To Sell
- Listing terms: Conventional,Cash,Other
- Inclusions: Kitchen Appliances, Washer / Dryer, Ceiling Fans
- Exclusions: Garage Refrigerator, All Main Level Window Treatments, Dining Room Chandelier (all Negotiable)
- Ownership: Condominium
Estimated market value
Not available
Estimated sales range
Not available
Not available
Price history
| Date | Event | Price |
|---|---|---|
| 5/16/2026 | Pending sale | $749,900$281/sqft |
Source: | ||
| 5/12/2026 | Listed for sale | $749,900+44.9%$281/sqft |
Source: | ||
| 1/18/2017 | Sold | $517,500-2.8%$194/sqft |
Source: Public Record Report a problem | ||
| 9/20/2016 | Listing removed | $532,500$199/sqft |
Source: Keller Williams - Blue Bell #6811255 Report a problem | ||
| 9/9/2016 | Price change | $532,500-1.2%$199/sqft |
Source: Keller Williams - Blue Bell #6811255 Report a problem | ||
| 6/14/2016 | Listed for sale | $539,000+19.8%$202/sqft |
Source: Keller Williams Real Estate-Blue Bell #6811255 Report a problem | ||
| 12/30/2003 | Sold | $450,000+47.1%$168/sqft |
Source: Public Record Report a problem | ||
| 5/13/1998 | Sold | $305,845$114/sqft |
Source: Public Record Report a problem | ||
Public tax history
| Year | Property taxes | Tax assessment |
|---|---|---|
| 2025 | $11,369 +2.9% | $229,050 |
| 2024 | $11,043 | $229,050 |
| 2023 | $11,043 +3.5% | $229,050 |
| 2022 | $10,671 +2.9% | $229,050 |
| 2021 | $10,370 +2.3% | $229,050 |
| 2020 | $10,137 +2% | $229,050 |
| 2019 | $9,935 -11.6% | $229,050 -13.3% |
| 2018 | $11,235 +2.7% | $264,140 |
| 2017 | $10,937 +2.5% | $264,140 |
| 2016 | $10,670 -6.8% | $264,140 -9.8% |
| 2015 | $11,453 +2.6% | $292,840 |
| 2014 | $11,162 +2.6% | $292,840 |
| 2013 | $10,884 +4.1% | $292,840 |
| 2012 | $10,455 +5.3% | $292,840 |
| 2011 | $9,931 +9.6% | $292,840 |
| 2010 | $9,057 +3.7% | $292,840 |
| 2009 | $8,733 +7.5% | $292,840 |
| 2008 | $8,126 +3% | -- |
| 2007 | $7,890 +4.8% | -- |
| 2006 | $7,530 +4.3% | -- |
| 2005 | $7,219 +7.5% | -- |
| 2004 | $6,713 +4.5% | -- |
| 2003 | $6,422 +6.1% | -- |
| 2002 | $6,053 +4.9% | -- |
| 2000 | $5,773 +0.8% | -- |
| 1999 | $5,729 | -- |
Find assessor info on the county website
Monthly payment
Est. payment$--/mo
Payment breakdown
Explore the cost of this home by adjusting the details. Changes won't be saved.All calculations are estimates and provided by Zillow, Inc. for informational purposes only. Actual amounts may vary.
HOA fees may include property taxes on listings classified as Co-Ops. Contact the listing agent and/or owner for fee details.
Mortgage interest rates are dependent on a number of factors, including credit score, down payment, and repayment length. Interest rate data provided by Zillow Group Marketplace, Inc. as of 1/1/1970 from various mortgage lenders with which we have lead or other similar arrangements; the Estimated Payment is an average of those rates.
See how much you could borrow to make a competitive offer.
Climate risks
Neighborhood: Maple Glen
Nearby schools
GreatSchools rating
- 8/10Maple Glen El SchoolGrades: K-5Distance: 0.6 mi
- 9/10Sandy Run Middle SchoolGrades: 6-8Distance: 3.1 mi
- 9/10Upper Dublin High SchoolGrades: 9-12Distance: 1.5 mi
Schools provided by the listing agent
- Elementary: Maple Glen
- Middle: Sandy Run
- High: U Dublin
- District: Upper Dublin
Source: Bright MLS. This data may not be complete. We recommend contacting the local school district to confirm school assignments for this home.
A local agent can set up tours, give advice and negotiate with sellers.
A local lender can help you make sure your offer is ready when you are.
- Pennsylvania
- Montgomery County
- Ambler
- 19002
- Maple Glen
- 107 Oldham Pl Unit 104


