Skip main navigation
Off market
  • $1,162,300

    107 Oriole Ln, Phoenixville, PA 19460

    5beds
    6,555sqft
    SingleFamily
    Built in 2006
    0.42 Acres Lot
    $1,162,300 Zestimate®
    $177/sqft
    $6,155 Estimated rent

    Home value

    $1,162,300

    $1.08M - $1.26M

    $6,155/mo

    Zestimate® history
    Loading
    Loading...

    Owner options

    List your home for rent

    $6,155/mo

    Rent Zestimate®

    Find your next renter with Zillow Rental Manager. Plus, with online applications, you can quickly screen prospective tenants – for free.

    Learn more

    $6,155/mo

    Rent Zestimate®

    Refinance and save

    $7,677/mo

    Est. payment

    Refinancing to a lower rate could help reduce your monthly payments and save thousands over the life of the loan.

    See today's rates

    $7,677/mo

    Est. payment

    Explore your selling options

    Work with a Zillow partner agent

    Leverage their expertise and Zillow's premium Showcase listings to get your home seen by more buyers.

    Get started

    List with your own agent

    Get your home in front of millions of buyers by listing it on Zillow.

    Learn how to do it

    Sell it yourself

    Take full control of how buyers see your home on Zillow by listing For Sale by Owner (FSBO).

    List your home

    What's special

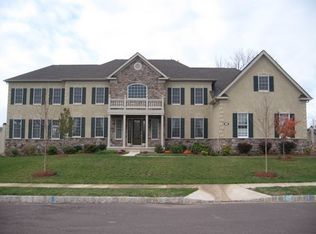
    Open house, Sunday Dec. 9th, from 1:00 – 3:00. Exquisite Henley model now available in the Master's section of the prestigous golf community of Rivercrest! Brand new stone and hardy board exterior, new windows, doors and light fixtures- practically new construction! The large kitchen features granite counters, 42' cherry cabinets, large walk in pantry, extensive island storage and seating, 2 dishwashers, Stainless steel monogram appliances, including a gas fuel range with six burners $9,000, a convection microwave, built in wall oven, two separate sinks. Large additional breakfast rm/sunrm with French doors to back deck - perfect for entertaining! Grand foyer with the dual curved staircase leads to the two story family rm with a wood burning, brick, fireplace and the floor to ceiling windows and a secondary staircase. The large office, living room, dining room and spacious mud room and laundry rm, right off of the 3 car garage round out the main level. The Master suite features a large sitting area, lots of windows with views of the tree-lined back yard, a large Master bathroom with separate vanities, separate water closets, a large jetted tub, a 26' X 9' walk in closet and a second large walk in closet. Three spacious additional bedrooms all enjoy their own bathrooms and large walk in closets. 1500 additional square feet of basement with elevated 9 ft ceilings.What a life! Play 18 holes on this beautiful private rolling golf course, shower and change in the clubhouse; then step upstairs to enjoy drinks in the fireside lounge and move to one of the many clubhouse dining rooms to enjoy dinner prepared by award winning chefs. This is a private, gated community. When you arrive back at your home, just a few minutes walk or ride from the country club; you can enjoy the peace and tranquility of your own private back yard, on your deck… just sipping your favorite beverage and enjoying time with your family. This home is in pristine condition and is move-in ready! This is a pleasure to show and an exceptional value. Welcome home...

    This property is off market, which means it's not currently listed for sale or rent on Zillow. This may be different from what's available on other websites or public sources.
    Facts & features

    Interior

    Bedrooms & bathrooms
    • Bedrooms: 5
    • Bathrooms: 5
    • Full bathrooms: 5
    • 1/2 bathrooms: 1
    Heating
    • Forced air, Other, Gas
    Cooling
    • Central
    Appliances
    • Included: Dishwasher, Dryer, Freezer, Garbage disposal, Microwave, Range / Oven, Refrigerator, Washer
    Features
    • Master Bath(s), WhirlPool/HotTub, CeilngFan(s), Kitchen - Eat-In, Kitchen - Island, Butlers Pantry, Stall Shower
    • Flooring: Tile, Hardwood
    • Basement: Unfinished
    • Has fireplace: Yes
    Interior area
    • Total interior livable area: 6,555 sqft

    Property

    Parking
    • Total spaces: 8
    • Parking features: Garage - Attached
    Features
    • Exterior features: Stone, Composition
    • Has view: Yes
    • View description: Park
    Lot
    • Size: 0.42 Acres
    Details
    • Parcel number: 610004179161

    Construction

    Type & style
    • Home type: SingleFamily
    • Architectural style: Colonial
    Materials
    • Roof: Metal
    Condition
    • Year built: 2006

    Community & HOA

    Community
    • Features: Fitness Center
    HOA
    • Has HOA: Yes
    • HOA fee: $135 monthly
    Location
    • Region: Phoenixville

    Financial & listing details

    • Price per square foot: $177/sqft
    • Tax assessed value: $420,500
    • Annual tax amount: $16,900

    Price history

    DateEventPrice
    7/6/2020Sold$705,000-2.8%$108/sqft
    Source: Public Record Report a problem
    2/18/2019Listing removed$725,000$111/sqft
    Source: RE/MAX MAIN LINE #PAMC121250 Report a problem
    12/4/2018Price change$725,000-3.3%$111/sqft
    Source: RE/MAX Main Line-Paoli #PAMC121250 Report a problem
    11/17/2018Listed for sale$750,000-6.8%$114/sqft
    Source: RE/MAX Main Line-Paoli #PAMC121250 Report a problem
    10/31/2006Sold$804,901$123/sqft
    Source: Public Record Report a problem

    Public tax history

    YearProperty taxesTax assessment
    2025$16,900 +5.8%$420,500
    2024$15,981 $420,500
    2023$15,981 +6.9%$420,500
    2022$14,949 +6.4%$420,500
    2021$14,049 +2.7%$420,500
    2020$13,678 +1.9%$420,500
    2019$13,419 +2%$420,500
    2018$13,160 +1.3%$420,500
    2017$12,996 +4.7%$420,500
    2016$12,414 +2.2%$420,500
    2015$12,151 +1.7%$420,500
    2014$11,944 +1.7%$420,500
    2013$11,740 +1.7%$420,500
    2012$11,539 +3.4%$420,500 -1.2%
    2011$11,164 +1.8%$425,710
    2010$10,968 +3.5%$425,710
    2009$10,594 +3.8%$425,710
    2008$10,202 +3.1%--
    2007$9,893 +1160.3%--
    2006$785 --
    2005-- --
    Find assessor info on the county website

    Neighborhood: 19460

    Nearby schools

    GreatSchools rating
    Schools provided by the listing agent
    • Elementary: Oaks
    • Middle: Spring-Ford Ms 8th Grade Center
    • High: Spring-Ford Senior
    • District: Spring-Ford Area

    Source: The MLS. This data may not be complete. We recommend contacting the local school district to confirm school assignments for this home.

    Get a cash offer in 3 minutes
    Find out how much your home could sell for in as little as 3 minutes with a no-obligation cash offer.
    Estimated market value
    $1,162,300
    Get a cash offer in 3 minutes
    Find out how much your home could sell for in as little as 3 minutes with a no-obligation cash offer.
    Estimated market value
    $1,162,300