Custom built Traditional Home located in desirable Idlewild just 3 miles to downtown Fairhope! Well maintained home with heated gunite saltwater pool, built in generator and irrigation system. Roof was replaced in 2020 and has a Fortified Roof Certification. Fresh paint, kitchen update in approx 2014, new appliances to include refrigerator. Spacious 2 story home with Primary bedroom and 2nd bedroom downstairs. Third and Fourth bedrooms upstairs plus a bonus room. Quality built home with multiple storage areas. Walk out attic with flooring. Living room has gas logs, double french doors looking over pool area. Breakfast room in kitchen and 12x13 separate dining room off foyer. Fenced back yard! Property is Fairhope Single Tax. Great Location between Hwy 98 and Hwy 181 for easy commute.
Closed
$435,000
107 Orleans Dr, Fairhope, AL 36532
4beds
2,658sqft
Residential
Built in 2001
0.35 Acres Lot
$514,800 Zestimate®
$164/sqft
$3,441 Estimated rent
Home value
$514,800
$484,000 - $551,000
$3,441/mo
Zestimate® history
Owner options
List your home for rent
$3,441/mo
Rent Zestimate®
Find your next renter with Zillow Rental Manager. Plus, with online applications, you can quickly screen prospective tenants – for free.
$3,441/mo
Rent Zestimate®
Refinance and save
$2,869/mo
Est. payment
Refinancing to a lower rate could help reduce your monthly payments and save thousands over the life of the loan.
$2,869/mo
Est. payment
Explore your selling options
Work with a Zillow partner agent
Leverage their expertise and Zillow's premium Showcase listings to get your home seen by more buyers.
Get startedList with your own agent
Get your home in front of millions of buyers by listing it on Zillow.
Learn how to do itSell it yourself
Take full control of how buyers see your home on Zillow by listing For Sale by Owner (FSBO).
List your homeWhat's special
Zillow last checked:
Listing updated:
Listed by:
Jennifer Andrews PHONE:251-583-9094,
RE/MAX By The Bay
Bought with:
J. Alex Thompson
Encore Commercial LLC
Source: Baldwin Realtors,MLS#: 355213
Facts & features
Interior
Bedrooms & bathrooms
- Bedrooms: 4
- Bathrooms: 3
- Full bathrooms: 3
- Main level bedrooms: 2
Rooms
- Room types: Bonus Room, Living Room
Primary bedroom
- Features: 1st Floor Primary, Walk-In Closet(s)
- Level: Main
- Area: 195
- Dimensions: 13 x 15
Bedroom 2
- Level: Main
- Area: 144
- Dimensions: 12 x 12
Bedroom 3
- Level: Second
- Area: 192
- Dimensions: 12 x 16
Bedroom 4
- Level: Second
- Area: 192
- Dimensions: 12 x 16
Primary bathroom
- Features: Double Vanity, Soaking Tub, Separate Shower
Dining room
- Features: Breakfast Area-Kitchen, Separate Dining Room
- Level: Main
- Area: 156
- Dimensions: 12 x 13
Kitchen
- Level: Main
- Area: 168
- Dimensions: 12 x 14
Living room
- Level: Main
- Area: 323
- Dimensions: 17 x 19
Heating
- Electric
Cooling
- Ceiling Fan(s)
Appliances
- Included: Dishwasher, Microwave, Electric Range, Refrigerator w/Ice Maker
- Laundry: Main Level, Inside
Features
- Breakfast Bar, Ceiling Fan(s), Split Bedroom Plan, Storage
- Flooring: Carpet, Tile, Wood
- Windows: Double Pane Windows
- Has basement: No
- Number of fireplaces: 1
- Fireplace features: Gas Log, Living Room
Interior area
- Total structure area: 2,658
- Total interior livable area: 2,658 sqft
Property
Parking
- Total spaces: 2
- Parking features: Attached, Garage, Garage Door Opener
- Has attached garage: Yes
- Covered spaces: 2
Features
- Levels: Two
- Patio & porch: Rear Porch, Front Porch
- Exterior features: Irrigation Sprinkler
- Has private pool: Yes
- Pool features: Community, In Ground, Association
- Fencing: Fenced
- Has view: Yes
- View description: None
- Waterfront features: No Waterfront
Lot
- Size: 0.35 Acres
- Dimensions: 64.5 x 176 IRR
- Features: Less than 1 acre, Cul-De-Sac
Details
- Parcel number: 4605150000003.683
- Zoning description: Single Family Residence
Construction
Type & style
- Home type: SingleFamily
- Architectural style: Traditional
- Property subtype: Residential
Materials
- Brick, Vinyl Siding
- Foundation: Slab
- Roof: Dimensional
Condition
- Resale
- New construction: No
- Year built: 2001
Utilities & green energy
- Electric: Generator
- Gas: Gas-Natural
- Sewer: Public Sewer
- Water: Public
- Utilities for property: Natural Gas Connected, Fairhope Utilities
Community & HOA
Community
- Features: Pool
- Security: Smoke Detector(s)
- Subdivision: Idlewild
HOA
- Has HOA: Yes
- Services included: Association Management, Insurance, Maintenance Grounds, Reserve Fund, Taxes-Common Area, Pool
- HOA fee: $330 annually
Location
- Region: Fairhope
Financial & listing details
- Price per square foot: $164/sqft
- Tax assessed value: $551,500
- Annual tax amount: $2,259
- Price range: $435K - $435K
- Date on market: 12/12/2023
- Ownership: Whole/Full
Price history
| Date | Event | Price |
|---|---|---|
| 7/3/2024 | Sold | $435,000-2.2%$164/sqft |
Source:  Baldwin Realtors #355213 Report a problem Baldwin Realtors #355213 Report a problem | ||
| 4/29/2024 | Pending sale | $445,000$167/sqft |
Source: Baldwin Realtors #355213 Report a problem | ||
| 4/19/2024 | Price change | $445,000-4.3%$167/sqft |
Source: Baldwin Realtors #355213 Report a problem | ||
| 3/29/2024 | Price change | $465,000-2.9%$175/sqft |
Source: Baldwin Realtors #355213 Report a problem | ||
| 1/27/2024 | Price change | $479,000-4%$180/sqft |
Source: Baldwin Realtors #355213 Report a problem | ||
| 12/12/2023 | Listed for sale | $499,000$188/sqft |
Source: Baldwin Realtors #355213 Report a problem | ||
| 3/7/2023 | Listing removed | -- |
Source: Baldwin Realtors #342549 Report a problem | ||
| 3/3/2023 | Listed for sale | $499,000$188/sqft |
Source: Baldwin Realtors #342549 Report a problem | ||
| 2/8/2023 | Listing removed | -- |
Source: Owner Report a problem | ||
| 1/7/2023 | Price change | $499,000-2%$188/sqft |
Source: Owner Report a problem | ||
| 11/7/2022 | Price change | $509,000-1.9%$191/sqft |
Source: Owner Report a problem | ||
| 11/3/2022 | Price change | $519,000-5.5%$195/sqft |
Source: Owner Report a problem | ||
| 9/30/2022 | Listed for sale | $549,000-0.2%$207/sqft |
Source: Owner Report a problem | ||
| 9/8/2022 | Listing removed | -- |
Source: Owner Report a problem | ||
| 8/18/2022 | Price change | $549,900-3.5%$207/sqft |
Source: Owner Report a problem | ||
| 7/11/2022 | Listed for sale | $569,900+66.4%$214/sqft |
Source: Owner Report a problem | ||
| 3/2/2021 | Sold | $342,500-2.1%$129/sqft |
Source: Baldwin Realtors #305964 Report a problem | ||
| 1/5/2021 | Pending sale | $349,900$132/sqft |
Source: Baldwin Realtors #305964 Report a problem | ||
| 11/26/2020 | Listing removed | $349,900$132/sqft |
Source: Mobile Bay Realty #305964 Report a problem | ||
| 11/19/2020 | Price change | $349,900-2.1%$132/sqft |
Source: Mobile Bay Realty #305964 Report a problem | ||
| 11/14/2020 | Price change | $357,500-1.4%$134/sqft |
Source: Mobile Bay Realty #305964 Report a problem | ||
| 11/9/2020 | Listed for sale | $362,500+32.3%$136/sqft |
Source: Mobile Bay Realty #305964 Report a problem | ||
| 7/25/2016 | Sold | $274,000-3.5%$103/sqft |
Source: Public Record Report a problem | ||
| 6/10/2016 | Price change | $284,000-1.7%$107/sqft |
Source: Kim Ward Realty, LLC #235970 Report a problem | ||
| 2/18/2016 | Listed for sale | $289,000-3%$109/sqft |
Source: Kim Ward Realty, LLC #235970 Report a problem | ||
| 4/25/2014 | Listing removed | $298,000$112/sqft |
Source: Coldwell Banker Reehl Properties, Inc. #500060 Report a problem | ||
Public tax history
| Year | Property taxes | Tax assessment |
|---|---|---|
| 2025 | $2,492 +3.2% | $55,160 +3.1% |
| 2024 | $2,415 +6.9% | $53,480 +6.8% |
| 2023 | $2,259 | $50,080 +37.7% |
| 2022 | -- | $36,380 +10.6% |
| 2021 | $1,484 +3.3% | $32,880 +2% |
| 2020 | $1,437 +11% | $32,220 +3.4% |
| 2019 | $1,295 +5.8% | $31,160 +5.6% |
| 2018 | $1,224 +4.1% | $29,520 +3.9% |
| 2017 | $1,176 | $28,400 -1% |
| 2016 | -- | $28,680 +2.6% |
| 2015 | -- | $27,960 +7.5% |
| 2014 | -- | $26,000 -1% |
| 2013 | -- | $26,260 -7.7% |
| 2011 | -- | $28,440 +0.8% |
| 2010 | -- | $28,220 -10.1% |
| 2009 | $1,304 +0.5% | $31,380 +0.4% |
| 2008 | $1,298 -0.2% | $31,240 -0.2% |
| 2007 | $1,301 +27.6% | $31,300 +26.4% |
| 2006 | $1,020 +12.1% | $24,760 +11.5% |
| 2005 | $910 +10.3% | $22,200 +9.8% |
| 2004 | $824 +1.4% | $20,220 +1.3% |
| 2003 | $813 -16.4% | $19,960 -11.8% |
| 2002 | $973 | $22,620 |
Find assessor info on the county website
Neighborhood: 36532
Nearby homes
- $404,0004 bd1 ba2.2k sqft109 Orleans Dr, Fairhope, AL 36532Off Market
- $414,0003 bd1 ba2.4k sqft105 Orleans Dr, Fairhope, AL 36532Off Market
- $535,0004 bd3 ba2.6k sqft173 Margaret Dr, Fairhope, AL 36532Sold
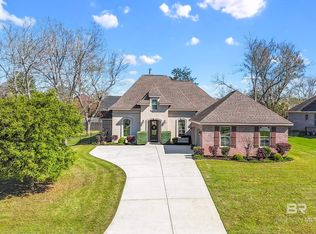
- $359,800-- bd-- ba-- sqftOrleans Dr, Fairhope, AL 36532Off Market
- $544,2004 bd3 ba2.6k sqft175 Margaret Dr, Fairhope, AL 36532Off Market
- $448,3004 bd3 ba2.3k sqft103 Orleans Dr, Fairhope, AL 36532Off Market
- $---- sqft103 Orleans Dr, Fairhope, AL 36532Off Market
- $433,7004 bd1 ba2.3k sqft108 Orleans Dr, Fairhope, AL 36532Off Market
Nearby schools
GreatSchools rating
- 10/10Fairhope East ElementaryGrades: PK-6Distance: 1.1 mi
- 10/10Fairhope Middle SchoolGrades: 7-8Distance: 2.2 mi
- 9/10Fairhope High SchoolGrades: PK,9-12Distance: 2.2 mi
Schools provided by the listing agent
- Elementary: Fairhope East Elementary
- Middle: Fairhope Middle
- High: Fairhope High
Source: Baldwin Realtors. This data may not be complete. We recommend contacting the local school district to confirm school assignments for this home.
Get a cash offer in 3 minutes
Find out how much your home could sell for in as little as 3 minutes with a no-obligation cash offer.
Estimated market value
$514,800
Get a cash offer in 3 minutes
Find out how much your home could sell for in as little as 3 minutes with a no-obligation cash offer.
Estimated market value
$514,800
- Alabama
- Baldwin County
- Fairhope
- 36532
- 107 Orleans Dr
Nearby cities
Nearby zip codes
Other Fairhope Topics
