Skip main navigation
Off market
  • $653,700

    107 Overholt Dr, Perkasie, PA 18944

    4beds
    4baths
    3,466sqft
    SingleFamily
    Built in 2006
    7,840 Square Feet Lot
    $653,700 Zestimate®
    $189/sqft
    $3,838 Estimated rent

    Home value

    $653,700

    $621,000 - $686,000

    $3,838/mo

    Zestimate® history
    Loading
    Loading...

    Owner options

    List your home for rent

    $3,838/mo

    Rent Zestimate®

    Find your next renter with Zillow Rental Manager. Plus, with online applications, you can quickly screen prospective tenants – for free.

    Learn more

    $3,838/mo

    Rent Zestimate®

    Refinance and save

    $3,535/mo

    Est. payment

    Refinancing to a lower rate could help reduce your monthly payments and save thousands over the life of the loan.

    See today's rates

    $3,535/mo

    Est. payment

    Explore your selling options

    Work with a Zillow partner agent

    Leverage their expertise and Zillow's premium Showcase listings to get your home seen by more buyers.

    Get started

    List with your own agent

    Get your home in front of millions of buyers by listing it on Zillow.

    Learn how to do it

    Sell it yourself

    Take full control of how buyers see your home on Zillow by listing For Sale by Owner (FSBO).

    List your home

    What's special

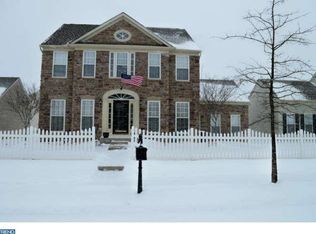
    So Elegant! Upgrades Galore! Every detail has been considered in this well appointed and maintained home. The best of all worlds with a formal front entry, dining room and living room, is truly attainable. Crown moldings, chair rails, 9 ft ceilings, so many gorgeous finishes. The back of the home features an open floor plan with an outstanding gourmet kitchen that faces a lovely gas fireplace, framed by windows letting in the light without sacrificing privacy! Think you can't be a car lover/Hobbyist, and live in a development home? Think again, the garage is heated and has a polished floor! The lower level is finished with engineered flooring, includes a living area, a half bath, storage area, and a space that could be converted into a 5th bedroom. The Master Bedroom with it's stunning ceiling detail just feels luxurious. The current owner's have converted the 4th bedroom into a HUGE walk in closet. It is easily converted back into a bedroom, nursery or sitting room. The exterior Trex deck is the perfect place to hang out on summer evening's on this corner lot. Fully pre-wired just waiting for you new HOT TUB! This home has a charming white picket fence and mature landscaping, that just finishes off the curb appeal, and sense of security with a built in security system. Central Vac, Intercom system, surround sound are all ready to go. Enjoy an active lifestyle with walking trails, tennis courts and playground along with excellent schools. Truly a very special home! 2020-07-07

    This property is not currently displayed as for sale or rent on Zillow. This may be different from what's on other websites or public sources.
    Facts & features

    Interior

    Bedrooms & bathrooms
    • Bedrooms: 4
    • Bathrooms: 4
    Heating
    • Forced air, Electric
    Cooling
    • Central
    Appliances
    • Included: Dishwasher, Dryer, Garbage disposal, Microwave, Range / Oven, Refrigerator, Washer
    Features
    • Kitchen Island, Pantry, Central Vacuum, Recessed Lighting, Eat-in Kitchen, Crown Molding, Master Bath(s), Kitchen - Gourmet
    • Flooring: Carpet, Hardwood
    • Basement: Y
    • Has fireplace: Yes
    • Fireplace features: wood stove
    Interior area
    • Total interior livable area: 3,466 sqft
    • Finished area below ground: 858

    Property

    Parking
    • Total spaces: 2
    • Parking features: Garage - Attached
    Features
    • Exterior features: Wood
    Lot
    • Size: 7,840 Square Feet
    Details
    • Parcel number: 01011161
    • Special conditions: Standard
    • Other equipment: Intercom

    Construction

    Type & style
    • Home type: SingleFamily
    • Architectural style: Colonial
    Materials
    • Frame
    Condition
    • Year built: 2006

    Community & HOA

    HOA
    • Has HOA: Yes
    • HOA fee: $145 monthly
    Location
    • Region: Perkasie
    • Municipality: BEDMINSTER TWP

    Financial & listing details

    • Price per square foot: $189/sqft
    • Tax assessed value: $432,770
    • Annual tax amount: $6,114

    Price history

    DateEventPrice
    7/20/2020Sold$430,000-1.1%$124/sqft
    Source: Public Record Report a problem
    3/13/2020Pending sale$435,000$126/sqft
    Source: BHHS Fox & Roach Buckingham #PABU487952 Report a problem
    3/2/2020Price change$435,000-3.1%$126/sqft
    Source: BHHS Fox & Roach Buckingham #PABU487952 Report a problem
    1/24/2020Listed for sale$449,000$130/sqft
    Source: Gloria Nilson & Co RE-Bucking #PABU487952 Report a problem
    12/22/2019Listing removed$449,000$130/sqft
    Source: RE/MAX Centre Realtors #PABU479370 Report a problem
    10/17/2019Price change$449,000-3.4%$130/sqft
    Source: RE/MAX Centre Realtors #PABU479370 Report a problem
    9/16/2019Price change$465,000-0.9%$134/sqft
    Source: RE/MAX Centre Realtors #PABU479370 Report a problem
    9/7/2019Listed for sale$469,000+9.3%$135/sqft
    Source: RE/MAX Centre Realtors #PABU479370 Report a problem
    10/25/2006Sold$428,990+258.4%$124/sqft
    Source: Public Record Report a problem
    6/19/2006Sold$119,700$35/sqft
    Source: Public Record Report a problem

    Public tax history

    YearProperty taxesTax assessment
    2025$6,114 $35,920
    2024$6,114 +1.2%$35,920
    2023$6,042 $35,920
    2022$6,042 $35,920
    2021$6,042 $35,920
    2020$6,042 +0.6%$35,920
    2018$6,006 +0.8%$35,920
    2017$5,961 $35,920
    2016$5,961 $35,920
    2015-- $35,920
    2014-- $35,920
    2013-- $35,920
    2012-- $35,920
    2011-- $35,920
    2010-- $35,920 -24.3%
    2009-- $47,480
    2008-- $47,480
    2007-- $47,480
    Find assessor info on the county website

    Neighborhood: 18944

    Nearby schools

    GreatSchools rating
    Schools provided by the listing agent
    • Elementary: DIEBLER
    • Middle: PENN NORTH
    • High: PENNRDIGE
    • District: PENNRIDGE

    Source: The MLS. This data may not be complete. We recommend contacting the local school district to confirm school assignments for this home.

    Get a cash offer in 3 minutes
    Find out how much your home could sell for in as little as 3 minutes with a no-obligation cash offer.
    Estimated market value
    $653,700
    Get a cash offer in 3 minutes
    Find out how much your home could sell for in as little as 3 minutes with a no-obligation cash offer.
    Estimated market value
    $653,700