Skip main navigation
Sold for $769,000
  • $769,000

    107 Overlook Drive, Hampstead, NC 28443

    3beds
    3,105sqft
    Single Family Residence
    Built in 2006
    1.1 Acres Lot
    $781,300 Zestimate®
    $248/sqft
    $3,359 Estimated rent

    Home value

    $781,300

    $703,000 - $867,000

    $3,359/mo

    Zestimate® history
    Loading
    Loading...

    Owner options

    List your home for rent

    $3,359/mo

    Rent Zestimate®

    Find your next renter with Zillow Rental Manager. Plus, with online applications, you can quickly screen prospective tenants – for free.

    Learn more

    $3,359/mo

    Rent Zestimate®

    Refinance and save

    $4,547/mo

    Est. payment

    Refinancing to a lower rate could help reduce your monthly payments and save thousands over the life of the loan.

    See today's rates

    $4,547/mo

    Est. payment

    Explore your selling options

    Work with a Zillow partner agent

    Leverage their expertise and Zillow's premium Showcase listings to get your home seen by more buyers.

    Get started

    List with your own agent

    Get your home in front of millions of buyers by listing it on Zillow.

    Learn how to do it

    Sell it yourself

    Take full control of how buyers see your home on Zillow by listing For Sale by Owner (FSBO).

    List your home

    What's special

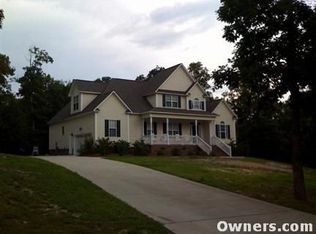
    Welcome to your private retreat! This beautifully maintained Craftsman style home is nestled on a stunning 1.1 acre lot, teeming with wildlife and natural beauty. Whether you're enjoying your morning coffee on the front porch or hosting a barbecue on the back deck, (with lights and maintenance-free), the peaceful setting offers the perfect blend of comfort and nature. Inside, you will find hardwood floors throughout the main level, with a spacious bonus room (upstairs) with laminate flooring, and a floored attic offering plenty of storage. The open layout is ideal for everyday living and entertaining, with ample parking for guests. * Private and tranquil lot with trees and abundant wildlife * Inviting front porch and spacious two-tiered composite back deck, with lighting * New pavers at front steps * Gas fireplace with slate surround * Hardwood floors throughout the 1st flr * Inlaid hardwood in the foyer - beautiful design! * Ideal for entertaining with extra parking space *Conveniently located near shopping, dining and within 30 minutes to the airport, beaches and downtown Wilmington Move-in ready and full of charm--this home is a must-see!

    Zillow last checked:

    Listing updated:

    Listed by:

    Monica T Coleman 910-431-8099,

    Coastal Properties

    Bought with:

    Amy Petersen Brown, 319636

    Keller Williams Innovate-Wilmington

    Brittany L Allen, 242022

    Keller Williams Innovate-Wilmington

    Source: Hive MLS,MLS#: 100534778MLS LogoOriginating MLS: Cape Fear Realtors MLS, Inc.

    Facts & features

    Interior

    Bedrooms & bathrooms
    • Bedrooms: 3
    • Bathrooms: 4
    • Full bathrooms: 3
    • 1/2 bathrooms: 1
    Primary bedroom
    • Level: Main
    • Dimensions: 26 x 16
    Bedroom 2
    • Level: Main
    • Dimensions: 15 x 13
    Bedroom 3
    • Level: Main
    • Dimensions: 12 x 13
    Bonus room
    • Level: Second
    • Dimensions: 16 x 22
    Dining room
    • Level: Main
    • Dimensions: 16 x 13
    Kitchen
    • Level: Main
    • Dimensions: 16 x 12
    Laundry
    • Level: Main
    • Dimensions: 8 x 5
    Living room
    • Level: Main
    • Dimensions: 17 x 21
    Other
    • Description: Pantry
    • Level: Main
    • Dimensions: 8 x 4
    Heating
    • Heat Pump, Electric
    Cooling
    • Heat Pump
    Appliances
    • Included: Gas Cooktop, Washer, Dryer, Dishwasher
    Features
    • Master Downstairs, Bookcases, Pantry, Blinds/Shades
    • Flooring: Wood
    • Basement: None
    • Attic: Floored
    Interior area
    • Total structure area: 3,105
    • Total interior livable area: 3,105 sqft

    Property

    Parking
    • Total spaces: 2
    • Parking features: Garage Faces Side, Attached, Additional Parking
    • Attached garage spaces: 2
    Features
    • Levels: Two
    • Stories: 2
    • Patio & porch: Deck, Porch
    • Exterior features: Irrigation System
    • Pool features: None
    • Fencing: Partial
    • Waterfront features: None
    Lot
    • Size: 1.10 Acres
    • Dimensions: 231 x 225 x 200 x 227
    Details
    • Parcel number: 32921312840000
    • Zoning: SEEMAP
    • Special conditions: Standard

    Construction

    Type & style
    • Home type: SingleFamily
    • Property subtype: Single Family Residence
    Materials
    • Fiber Cement
    • Foundation: Crawl Space
    • Roof: Shingle
    Condition
    • New construction: No
    • Year built: 2006

    Utilities & green energy

    • Sewer: Septic Tank
    • Water: Public
    • Utilities for property: Other

    Community & neighborhood

    Location
    • Region: Hampstead
    • Subdivision: Deerfield

    HOA & financial

    HOA
    • Has HOA: Yes
    • HOA fee: $35 annually
    • Amenities included: None
    • Association name: Deerfield HOA
    • Association phone: 910-264-1948

    Other

    Other facts
    • Listing agreement: Exclusive Right To Sell
    • Listing terms: Cash,Conventional,FHA,USDA Loan,VA Loan

    Price history

    DateEventPrice
    12/2/2025Sold$769,000$248/sqft
    Source: Hive MLS #100534778 Report a problem
    10/17/2025Contingent$769,000$248/sqft
    Source: Hive MLS #100534778 Report a problem
    10/10/2025Listed for sale$769,000+56.9%$248/sqft
    Source: Hive MLS #100534778 Report a problem
    12/12/2006Sold$490,000+288.9%$158/sqft
    Source: Public Record Report a problem
    2/8/2006Sold$126,000$41/sqft
    Source: Public Record Report a problem

    Public tax history

    YearProperty taxesTax assessment
    2025$3,418 $620,505 +78.4%
    2024$3,418 $347,907
    2023$3,418 +9.7%$347,907
    2022$3,116 $347,907
    2021$3,116 $347,907
    2020-- $347,907
    2019$3,116 $347,907 -15.1%
    2018$3,116 -17.9%$409,600
    2017$3,794 +1.1%$409,600
    2016$3,753 $409,600
    2015$3,753 +0.9%$409,600
    2014$3,718 $409,600
    2013$3,718 +27.5%$409,600
    2012$2,915 $409,600
    2011-- $409,600 +26.9%
    2010-- $322,872

    Find assessor info on the county website

    Neighborhood: 28443

    Nearby schools

    GreatSchools rating
    Schools provided by the listing agent
    • Elementary: South Topsail
    • Middle: Topsail
    • High: Topsail

    Source: Hive MLS. This data may not be complete. We recommend contacting the local school district to confirm school assignments for this home.

    Get a cash offer in 3 minutes
    Find out how much your home could sell for in as little as 3 minutes with a no-obligation cash offer.
    Estimated market value
    $781,300
    Get a cash offer in 3 minutes
    Find out how much your home could sell for in as little as 3 minutes with a no-obligation cash offer.
    Estimated market value
    $781,300