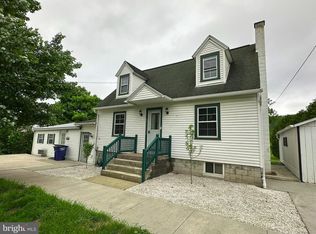
Imagine relaxing on a covered front porch while enjoying gorgeous views in this absolutely beautiful renovated home. The home's many large windows and spacious decor will beckon you to stay.
The large and inviting living room is found off the central foyer through French doors. Large windows take in stunning views while French doors lead out to a private porch with new retractable awnings. The addition of a cozy gas fireplace just enhances the fabulous space.
Also included on this side of the house are a guest room and home office which share their own 4 piece bathroom. The lovely upgrades are obvious and extremely welcoming. One can easily see how this home would awe its guest and homeowners.
The spacious dining room also enjoys plenty of natural light and an amazing view. Interior and exterior spaces blend easily as it opens onto the spacious kitchen with tons of natural light and incredible work surfaces with ample storage. French doors lead out to another wonderful outdoor living space with its huge deck with new retractable awnings. A fenced yard is found off this deck for pet lovers to entertain their furry friends.
Found off the kitchen is the entrance to the huge oversized garage and also the laundry room with direct access the the owners suite. All rooms on the first floor have custom window treatments. New floors, new painted surfaces and light fixtures add to the appeal of this upgraded home.
The owners suite has its own unique charm and wonderful updates. You can just imagine lying in bed with a cup of coffee and enjoying the sunlight as it awakens the senses with such a wonderful view. A huge bathroom and wow.. the walk in closet.... This owners suite is really special.
Did we mention the lower level..... its an entire living space with a spacious bedroom, living room, dining room, kitchen and bathroom with two person jacuzzi tub. Walk out entrance to another covered deck which makes another private living space or a great recreational room.
The home has so many updates but one must mention its new heating and air conditioning system which lends itself to amazing energy efficiency. Also, the home has the comfort and warmth found in radiant floor heat. It's a terrific feature of this home.
If additional bedrooms are required, the home will not disappoint because there is another unfinished second floor that would provide an unbelievable amount of space. Don't miss the second floor, it will surprise you.
There are so many features of this home that make this home special, please don't delay as this will not last long.
Sold for $380,000
Zillow last checked:
Listing updated:
Bought with:
Lori Whetstone, AB068957
Keller Williams Exclusive Bedford
Source: AHAR,MLS#: 75267
Price history
| Date | Event | Price |
|---|---|---|
| 10/9/2024 | Sold | $380,000-9.3%$95/sqft |
Source:  AHAR #75267 Report a problem AHAR #75267 Report a problem | ||
| 7/24/2024 | Listed for sale | $419,000+14.8%$105/sqft |
Source: AHAR #75267 Report a problem | ||
| 3/30/2023 | Sold | $365,000+1.7%$91/sqft |
Source: AHAR #71517 Report a problem | ||
| 3/10/2023 | Pending sale | $359,000$90/sqft |
Source:  RE/MAX International #71517 Report a problem RE/MAX International #71517 Report a problem | ||
| 3/8/2023 | Listed for sale | $359,000$90/sqft |
Source: AHAR #71517 Report a problem | ||


Get pre-qualified for a loan
At Zillow Home Loans, we can pre-qualify you in as little as 5 minutes with no impact to your credit score.An equal housing lender. NMLS #10287.
