NEW PRICE!!!!Exceptional opportunity to reimagine this spacious Vinings residence and create a truly stunning home in one of Atlanta's most desirable locations. This light-filled three bedroom condo offers generous living spaces, a large kitchen with breakfast room, separate dining room, spacious primary suite with large walk in closet and oversized bathrooms. The main level has new hardwood floors and fresh paint to get your project started! The sunny private courtyard with brick pavers, provides a peaceful retreat with lush garden space perfect for entertaining! The property is an end unit with only one shared wall and includes a separate rear entry garage with a two parking spaces and additional storage. Ample guest parking just steps from the home makes entertaining effortless. Perfectly tucked away in the heart of Historic Vinings, this home is walkable to boutique shopping, specialty dining, scenic parks, and the Chattahoochee Greenway trails, offering a vibrant yet tranquil lifestyle. Enjoy quick access to Truist Park and seamless travel to Hartsfield-Jackson Atlanta International Airport. An extraordinary location paired with incredible renovation potential-an ideal opportunity to craft a refined Vinings retreat is waiting for YOU!!
Active
$495,000
107 Paces Run SE #107, Atlanta, GA 30339
3beds
--sqft
Townhouse
Built in 1984
0.33 Acres Lot
$495,200 Zestimate®
$--/sqft
$530/mo HOA
What's special
Spacious primary suiteGenerous living spacesSeparate dining roomLarge walk in closetOversized bathroomsLight-filled three bedroom condoFresh paint
- 20 days |
- 546 |
- 30 |
Zillow last checked:
Listing updated:
Listed by:
Joy Rideout 404-569-9486,
Atlanta Communities
Source: GAMLS,MLS#: 10817882
Facts & features
Interior
Bedrooms & bathrooms
- Bedrooms: 3
- Bathrooms: 3
- Full bathrooms: 2
- 1/2 bathrooms: 1
Rooms
- Room types: Office
Kitchen
- Features: Breakfast Room, Pantry
Heating
- Central, Forced Air, Natural Gas, Zoned
Cooling
- Ceiling Fan(s), Central Air, Electric
Appliances
- Included: Dishwasher, Dryer, Gas Water Heater, Refrigerator, Washer
- Laundry: In Hall, Upper Level
Features
- Walk-In Closet(s)
- Flooring: Carpet, Hardwood
- Basement: None
- Number of fireplaces: 1
- Fireplace features: Factory Built, Gas Log, Gas Starter, Living Room
- Common walls with other units/homes: 1 Common Wall
Interior area
- Total structure area: 0
- Finished area above ground: 0
- Finished area below ground: 0
Property
Parking
- Total spaces: 2
- Parking features: Garage, Garage Door Opener, Side/Rear Entrance
- Has garage: Yes
Features
- Levels: Two
- Stories: 2
- Patio & porch: Patio
- Exterior features: Garden
- Fencing: Back Yard
- Waterfront features: No Dock Or Boathouse
- Body of water: None
Lot
- Size: 0.33 Acres
- Features: Level, Private
Details
- Additional structures: Garage(s)
- Parcel number: 17095200420
Construction
Type & style
- Home type: Townhouse
- Architectural style: European,Traditional
- Property subtype: Townhouse
- Attached to another structure: Yes
Materials
- Stone
- Roof: Composition
Condition
- Resale
- New construction: No
- Year built: 1984
Utilities & green energy
- Sewer: Public Sewer
- Water: Public
- Utilities for property: Cable Available, Electricity Available, Natural Gas Available, Sewer Available, Underground Utilities, Water Available
Community & HOA
Community
- Features: Near Public Transport, Walk To Schools, Near Shopping
- Security: Smoke Detector(s)
- Subdivision: Paces Run
HOA
- Has HOA: Yes
- Services included: Maintenance Grounds, Private Roads
- HOA fee: $6,360 annually
Location
- Region: Atlanta
Financial & listing details
- Annual tax amount: $6,604
- Date on market: 8/3/2026
- Cumulative days on market: 20 days
- Listing agreement: Exclusive Right To Sell
- Electric utility on property: Yes
Estimated market value
$495,200
$470,000 - $520,000
$3,374/mo
Price history
| Date | Event | Price |
|---|---|---|
| 5/6/2026 | Price change | $495,000-5.7% |
Source:  FMLS GA #7731551 Report a problem FMLS GA #7731551 Report a problem | ||
| 3/9/2026 | Listed for sale | $525,000 |
Source: FMLS GA #7731551 Report a problem | ||
Public tax history
Tax history is unavailable.
Monthly payment
Est. payment
Payment breakdown
Explore the cost of this home by adjusting the details. Changes won't be saved.Climate risks
Neighborhood: 30339
Nearby schools
GreatSchools rating
- 7/10Teasley Elementary SchoolGrades: PK-5Distance: 1.4 mi
- 6/10Campbell Middle SchoolGrades: 6-8Distance: 2.1 mi
- 6/10Campbell High SchoolGrades: 9-12Distance: 3.9 mi
Schools provided by the listing agent
- Elementary: Teasley
- Middle: Campbell
- High: Campbell
Source: GAMLS. This data may not be complete. We recommend contacting the local school district to confirm school assignments for this home.
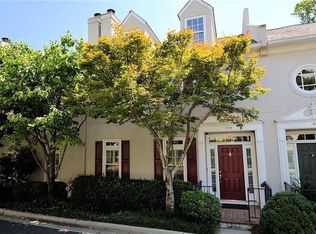
- $539,7002 bd3 ba2.5k sqft109 Paces Run, Atlanta, GA 30339Off Market
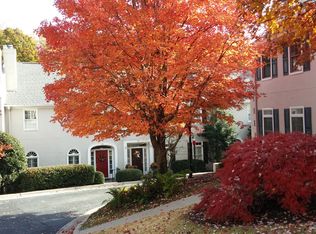
- $546,0002 bd3 ba2.5k sqft112 Paces Run, Atlanta, GA 30339Off Market
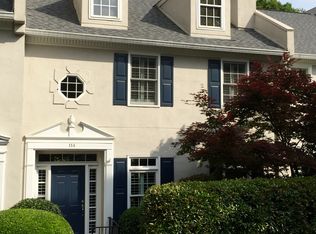
- $732,5004 bd4 ba2.6k sqft114 Paces Run, Atlanta, GA 30339Off Market
- $523,4002 bd3 ba2.5k sqft115 Paces Run, Atlanta, GA 30339Off Market
- $545,1003 bd2 ba2.2k sqft108 Paces Run, Atlanta, GA 30339Off Market
- $612,5002 bd3 ba2.5k sqft110 Paces Run, Atlanta, GA 30339Sold
- $550,0002 bd4 ba2.7k sqft111 Paces Run, Atlanta, GA 30339Sold
- $536,0003 bd3 ba1.9k sqft101 Paces Run, Atlanta, GA 30339Off Market
A local agent can set up tours, give advice and negotiate with sellers.
Similar homes
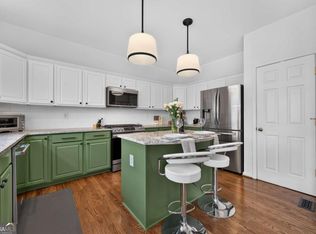
- $469,9003 bd4 ba2.5k sqft4934 Payson Way SE Unit 23, Atlanta, GA 30339Active
 MLS ID #10793727, Maryam Schwegman, Ansley RE | Christie's Int'l RE. GAMLS
 - $465,0003 bd4 ba1.6k sqft2438 Figaro Dr, Atlanta, GA 30339Active
 MLS ID #10800035, Vivian Zhang, Keller Williams Realty North Atlanta. GAMLS
 - $420,0002 bd2 ba-- sqft3621 Vinings Slope SE Unit 3407, Vinings, GA 30339Active
 MLS ID #10817843, Joy Rideout, Atlanta Communities. GAMLS
 - $650,0005 bd4 ba3.5k sqft2770 Brookgrove Ln SE, Atlanta, GA 30339Active Under Contract
 MLS ID #10803921, Brandon Nunley, Ansley RE | Christie's Int'l RE. GAMLS
 - $500,0002 bd3 ba1.8k sqft736 Olde Towne Ln, Marietta, GA 30068ActiveMLS ID #10823052, Gavin Westfall, Westfall Real Estate Group. GAMLS
- $470,0003 bd2 ba1.3k sqft811 Wayland Ct SE, Smyrna, GA 30080ActiveMLS ID #10824500, Sean Suddes, Keller Williams Realty PeachtreeRoad. GAMLS
- $319,9003 bd2 ba1.6k sqft4100 Paces Walk SE Unit 1102, Atlanta, GA 30339ActiveMLS ID #10809759, Robert Glascock, Coldwell Banker Realty. GAMLS
- $400,0002 bd2 ba1.6k sqft4855 Ivy Ridge Dr SE Unit 204, Atlanta, GA 30339ActiveMLS ID #10775830, Carol C Burns, Atlanta Communities. GAMLS
- $499,9993 bd3 ba1.5k sqft941 Tilden St NW, Atlanta, GA 30318ActiveMLS ID #10815787, Brandon Nunley, Ansley RE | Christie's Int'l RE. GAMLS
- $425,0003 bd3 ba1.6k sqft47 Ivy Trl NE, Atlanta, GA 30342ActiveMLS ID #10792904, Justin Landis, Bolst, Inc.. GAMLS
- $529,9003 bd4 ba2k sqft997 Pearl Point, Sandy Springs, GA 30328ActiveMLS ID #10803470, Kristina Blass, Compass. GAMLS
- $500,0003 bd3 ba1.7k sqft11 Kings Walk NE, Atlanta, GA 30307ActiveMLS ID #10824668, Chuck D Smith, Keller Williams Realty. GAMLS
- $475,0003 bd3 ba1.6k sqft855 Commonwealth Ave SE, Atlanta, GA 30312ActiveMLS ID #10820994, King Moore Group, Keller Williams Realty. GAMLS
- $525,0003 bd2 ba-- sqft2065 Plantation Ln, Atlanta, GA 30341ActiveMLS ID #10825993, Becky Veal, eXp Realty. GAMLS
- $462,5004 bd4 ba-- sqft74 Vinings Lake Dr SW, Mableton, GA 30126Active Under ContractMLS ID #10812218, REdefined Atlanta Realty Group, Keller Williams Realty Cityside. GAMLS
- $550,0004 bd4 ba2.8k sqft632 Parkside Village Way NW, Marietta, GA 30060ActiveMLS ID #10826927, Lindsey Haas, Keller Williams Realty. GAMLS
- $449,9003 bd3 ba2.3k sqft4101 Dunwoody Club Dr APT 31, Dunwoody, GA 30350ActiveMLS ID #10777877, Alan Weng, Good Shepherd Realty, LLC. GAMLS
- $435,0004 bd4 ba2.8k sqft1006 Camden Ct, Sandy Springs, GA 30327ActiveMLS ID #10802721, Yan Zhao, Crye-Leike Commercial, Inc.. GAMLS
- $635,0003 bd3 ba1.7k sqft749 Hillpine Ter NE, Atlanta, GA 30306ActiveMLS ID #10824287, Kristen S Pollock, Compass. GAMLS
- $364,9002 bd3 ba1.4k sqft27 Mount Vernon Cir, Sandy Springs, GA 30338ActiveMLS ID #10824131, Mary Ann Bishop, BHHS Georgia Properties. GAMLS
