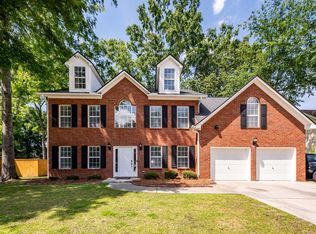
Introducing 107 Paige Court, nestled in the prestigious Hamlets section of the Crowfield Plantation subdivision, a luxury community in the heart of Goose Creek, South Carolina. This exquisite two-story home, located on a peaceful cul-de-sac, stands on a generous .3-acre lot surrounded by mature trees and meticulous landscaping, offering both privacy and a picturesque setting.As you approach, the regal facade of this home commands attention. The attached two-car garage and expansive driveway ensure ample parking for large gatherings, enhancing its welcoming appeal. Step inside to discover an inviting open stairwell flanked by a versatile formal dining room or home office on the left and a downstairs master suite or full guest suite to the right, complete with a recently remodeled bathroom. The heart of the home is the spacious kitchen, which boasts granite countertops, extensive cabinet space, and bar seating at the counter. Adjacent to the kitchen, a charming breakfast nook sits within a turret, providing stunning views of the lush backyard. Beyond the kitchen, the large den or formal living area, complete with a cozy fireplace, forms a perfect space for relaxation and family time. Outdoor living is a joy at this property, with a large gazebo that's screened-in to create an idyllic setting for morning coffee and bird watching. The backyard also features two raised garden beds within a wooden privacy fence, ideal for those with a green thumb. Upstairs, the home continues to impress with three additional bedrooms. The upstairs master suite features tray vaulted ceilings, walk-in closets, dual vanities, a jetted soaking tub, and a separate shower, providing a private retreat. The secondary bedrooms are generously sized and share a well-appointed guest bathroom. Adding to the luxurious feel, a full-out movie theater room complete with a built-in wet bar, surround sound, projector, screen, and even a popcorn machine offers an entertainment experience that rivals any cinema. 107 Paige Court is more than just a home; it's a lifestyle choice for those seeking luxury, comfort, and convenience close to Charleston, SC. This property is ideal for those who appreciate a well-appointed living space while enjoying the tranquility of a highly sought-after neighborhood. Don't miss the opportunity to own this stunning residence. Schedule your viewing today and experience the perfect blend of elegance and practicality at Paige Court.
Closed
Zillow last checked:
Listing updated:
Bought with:
Synergy Group Properties
Source: CTMLS,MLS#: 24009816
Price history
| Date | Event | Price |
|---|---|---|
| 6/3/2024 | Sold | $557,500$201/sqft |
Source:  CTMLS #24009816 Report a problem CTMLS #24009816 Report a problem | ||
| 4/23/2024 | Contingent | $557,500$201/sqft |
Source: CTMLS #24009816 Report a problem | ||
| 4/19/2024 | Listed for sale | $557,500+55.9%$201/sqft |
Source: CTMLS #24009816 Report a problem | ||
| 11/18/2019 | Sold | $357,500-3.2%$129/sqft |
Source: CTMLS #19018979 Report a problem | ||
| 10/26/2019 | Pending sale | $369,500$133/sqft |
Source: Realty One Group Coastal #19018979 Report a problem | ||
| 10/8/2019 | Price change | $369,500-1.4%$133/sqft |
Source: Realty One Group Coastal #19018979 Report a problem | ||
| 9/26/2019 | Price change | $374,9000%$135/sqft |
Source: Realty One Group Coastal #19018979 Report a problem | ||
| 9/12/2019 | Price change | $375,000-1.1%$135/sqft |
Source: Realty One Group Coastal #19018979 Report a problem | ||
| 8/2/2019 | Price change | $379,000-0.2%$136/sqft |
Source: Realty One Group Coastal #19018979 Report a problem | ||
| 7/19/2019 | Price change | $379,8000%$137/sqft |
Source: Realty One Group Coastal #19018979 Report a problem | ||
| 6/27/2019 | Listed for sale | $379,900$137/sqft |
Source: Realty One Group Coastal #19018979 Report a problem | ||
| 9/20/2018 | Listing removed | $379,900$137/sqft |
Source: AgentOwned Premiere Group #18023486 Report a problem | ||
| 8/21/2018 | Listed for sale | $379,900-1.3%$137/sqft |
Source: AgentOwned Premiere Group #18023486 Report a problem | ||
| 2/21/2018 | Listed for sale | $385,000+28.4%$139/sqft |
Source: Carolina One Real Estate #18004557 Report a problem | ||
| 8/2/2005 | Sold | $299,900+7.1%$108/sqft |
Source: Public Record Report a problem | ||
| 4/7/2004 | Sold | $279,900+13.1%$101/sqft |
Source: Public Record Report a problem | ||
| 10/10/2002 | Sold | $247,500+8.5%$89/sqft |
Source: Public Record Report a problem | ||
| 8/2/2000 | Sold | $228,125$82/sqft |
Source: Public Record Report a problem | ||
Get a cash offer in 3 minutes
Find out how much your home could sell for in as little as 3 minutes with a no-obligation cash offer.
Estimated market value
$577,300
