Welcome to 107 Painters Crossing, a charming condominium located in the heart of Chadds Ford, PA. This inviting 2 bedroom, 1.5-bath home offers both comfort and convenience, making it the perfect place to call home. As you step through the front door, you are greeted by a generously sized bedroom featuring a spacious closet. The neighboring full bath is conveniently located next to the bedroom, ensuring easy access. Continuing down the hallway, the home opens up to a cozy living room bathed in natural light. This welcoming space offers access to a private back deck, perfect for enjoying your morning coffee or relaxing in the evening. The living room flows seamlessly into a quaint breakfast nook. The adjacent kitchen boasts a brand-new dishwasher and oven, providing a fresh and modern touch. Additionally, main-floor laundry equipped with a new washer and dryer adds to the home’s appeal and functionality. Downstairs, you’ll find the spacious second bedroom featuring a fireplace, a large closet, a half bath, and a walkout to the exterior. This space can also be easily transformed into a recreation room or a home office --- the opportunities are endless. Painters Crossing provides a truly maintenance-free lifestyle, with lawn care, snow removal, and exterior building maintenance all taken care of for you. Additionally, enjoy a host of amenities, including common area maintenance, ample parking, club house & pool, pickleball & tennis courts, and scenic walking trails. Situated just off Route 1, this home’s location is unbeatable. It’s mere minutes from the popular Concordville Town Center & Briton Lake, offering a variety of shopping, dining, and entertainment options. Don’t miss your chance to make 107 Painters Crossing your own. Schedule your showing today and discover the charm and potential this home has to offer!
Sold for $215,000
$215,000
107 Painters Xing, Chadds Ford, PA 19317
2beds
1,100sqft
Townhouse
Built in 1972
-- sqft lot
$222,300 Zestimate®
$195/sqft
$2,430 Estimated rent
Home value
$222,300
$200,000 - $247,000
$2,430/mo
Zestimate® history
Owner options
List your home for rent
$2,430/mo
Rent Zestimate®
Find your next renter with Zillow Rental Manager. Plus, with online applications, you can quickly screen prospective tenants – for free.
$2,430/mo
Rent Zestimate®
Refinance and save
$2,115/mo
Est. payment
Refinancing to a lower rate could help reduce your monthly payments and save thousands over the life of the loan.
$2,115/mo
Est. payment
Explore your selling options
Work with a Zillow partner agent
Leverage their expertise and Zillow's premium Showcase listings to get your home seen by more buyers.
Get startedList with your own agent
Get your home in front of millions of buyers by listing it on Zillow.
Learn how to do itSell it yourself
Take full control of how buyers see your home on Zillow by listing For Sale by Owner (FSBO).
List your homeWhat's special
Half bathNatural lightWalkout to the exteriorMain-floor laundryQuaint breakfast nookPrivate back deckLarge closet
Zillow last checked:
Listing updated:
Listed by:
Lauren Dickerman 610-363-4383,
Keller Williams Real Estate -Exton,
Co-Listing Agent: Tricia S Kiddie 610-580-3299,
Keller Williams Real Estate -Exton
Bought with:
Patrick Curran, AB-051631-L
BHHS Fox & Roach-Jennersville
Source: Bright MLS,MLS#: PADE2080950
Facts & features
Interior
Bedrooms & bathrooms
- Bedrooms: 2
- Bathrooms: 2
- Full bathrooms: 1
- 1/2 bathrooms: 1
- Main level bathrooms: 1
- Main level bedrooms: 1
Rooms
- Room types: Primary Bedroom, Bedroom 2, Kitchen, Family Room, Breakfast Room, Laundry, Bathroom 1, Half Bath
Primary bedroom
- Level: Main
Bedroom 2
- Level: Lower
Bathroom 1
- Level: Main
Breakfast room
- Level: Main
Family room
- Level: Main
Half bath
- Level: Lower
Kitchen
- Level: Main
Laundry
- Level: Main
Heating
- Forced Air, Natural Gas
Cooling
- Central Air, Other
Appliances
- Included: Gas Water Heater
- Laundry: Main Level, Laundry Room
Features
- Breakfast Area, Entry Level Bedroom, Bathroom - Tub Shower, Ceiling Fan(s)
- Flooring: Laminate
- Has basement: No
- Number of fireplaces: 1
- Fireplace features: Decorative
Interior area
- Total structure area: 1,100
- Total interior livable area: 1,100 sqft
- Finished area above ground: 1,100
Property
Parking
- Parking features: Parking Lot
Accessibility
- Accessibility features: None
Features
- Levels: Two
- Stories: 2
- Patio & porch: Deck
- Pool features: Community
Details
- Additional structures: Above Grade, Below Grade
- Parcel number: 04000001636
- Zoning: RES
- Special conditions: Standard
Construction
Type & style
- Home type: Townhouse
- Architectural style: Other
- Property subtype: Townhouse
Materials
- Stucco
- Foundation: Concrete Perimeter
Condition
- New construction: No
- Year built: 1972
Utilities & green energy
- Sewer: Public Sewer
- Water: Public
Community & HOA
Community
- Subdivision: Painters Crossing
HOA
- Has HOA: Yes
- Amenities included: Tennis Court(s), Basketball Court, Picnic Area, Tot Lots/Playground, Pool
- Services included: Common Area Maintenance, Maintenance Structure, Maintenance Grounds, Snow Removal, Trash, Road Maintenance, Gas, Water, Heat
- HOA fee: $568 monthly
- HOA name: ROWCAL
Location
- Region: Chadds Ford
- Municipality: CHADDS FORD TWP
Financial & listing details
- Price per square foot: $195/sqft
- Tax assessed value: $107,510
- Annual tax amount: $2,480
- Date on market: 2/13/2025
- Listing agreement: Exclusive Right To Sell
- Listing terms: Cash,Conventional,USDA Loan,FHA,VA Loan
- Inclusions: Washer, Dryer, Kitchen Refrigerator
- Exclusions: Microwave In Kitchen
- Ownership: Fee Simple
Price history
| Date | Event | Price |
|---|---|---|
| 3/28/2025 | Sold | $215,000$195/sqft |
Source:  Bright MLS #PADE2080950 Report a problem Bright MLS #PADE2080950 Report a problem | ||
| 2/22/2025 | Contingent | $215,000$195/sqft |
Source: Bright MLS #PADE2080950 Report a problem | ||
| 2/13/2025 | Listed for sale | $215,000+33.5%$195/sqft |
Source: Bright MLS #PADE2080950 Report a problem | ||
| 1/14/2021 | Sold | $161,000-2.4%$146/sqft |
Source: Public Record Report a problem | ||
| 10/22/2020 | Pending sale | $165,000$150/sqft |
Source: Select Premium Properties, Inc #PADE529496 Report a problem | ||
| 10/14/2020 | Price change | $165,000-4.6%$150/sqft |
Source: Select Premium Properties, Inc #PADE529496 Report a problem | ||
| 10/7/2020 | Listed for sale | $173,000$157/sqft |
Source: Owner Report a problem | ||
| 9/8/2020 | Pending sale | $173,000$157/sqft |
Source: Coldwell Banker Preferred - Wayne #PADE525990 Report a problem | ||
| 9/2/2020 | Listed for sale | $173,000+17.7%$157/sqft |
Source: Coldwell Banker Preferred - Wayne #PADE525990 Report a problem | ||
| 10/5/2015 | Listing removed | $1,225$1/sqft |
Source: Zillow Rental Network Report a problem | ||
| 7/7/2015 | Listed for rent | $1,225$1/sqft |
Source: Zillow Rental Network Report a problem | ||
| 7/21/2004 | Sold | $147,000+89.7%$134/sqft |
Source: Public Record Report a problem | ||
| 5/18/2001 | Sold | $77,500$70/sqft |
Source: Public Record Report a problem | ||
Public tax history
| Year | Property taxes | Tax assessment |
|---|---|---|
| 2025 | $2,480 +12.6% | $107,510 |
| 2024 | $2,203 +4.7% | $107,510 |
| 2023 | $2,104 +0.3% | $107,510 |
| 2022 | $2,097 | $107,510 |
| 2021 | -- | $107,510 +78.1% |
| 2020 | $330 +73.4% | $60,350 |
| 2019 | $190 -89.5% | $60,350 |
| 2018 | $1,818 +448.8% | $60,350 |
| 2017 | $331 -2% | $60,350 |
| 2016 | $338 +2% | $60,350 |
| 2015 | $331 | $60,350 |
| 2014 | $331 +2.8% | $60,350 |
| 2013 | $322 +2.8% | $60,350 |
| 2012 | $313 +0.3% | $60,350 |
| 2011 | $313 +2% | $60,350 |
| 2010 | $306 +7.5% | $60,350 |
| 2009 | $285 | $60,350 |
| 2008 | $285 +8.3% | $60,350 |
| 2007 | $263 | $60,350 |
| 2006 | $263 -2% | $60,350 |
| 2005 | $269 | $60,350 |
| 2004 | $269 +8.5% | $60,350 |
| 2003 | $247 +7.9% | $60,350 |
| 2002 | $229 | $60,350 |
| 2000 | $229 | $60,350 |
Find assessor info on the county website
Neighborhood: 19317
Nearby homes
- $187,3002 bd1 ba810 sqft612 Painters Crossing, Chadds Ford, PA 19317Off Market

- $269,9003 bd3 ba1.4k sqft201 Painters Xing, Chadds Ford, PA 19317Sold
- $233,7002 bd2 ba1.1k sqft202 Painters Xing, Chadds Ford, PA 19317Off Market
- $283,0003 bd3 ba1.4k sqft203 Painters Xing, Chadds Ford, PA 19317Off Market
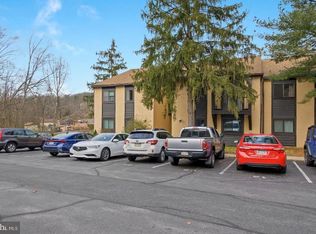
- $242,2002 bd2 ba1.1k sqft204 Painters Xing, Chadds Ford, PA 19317Off Market
- $192,4001 bd1 ba703 sqft301 Painters Xing, Chadds Ford, PA 19317Off Market
- $207,0002 bd1 ba810 sqft302 Painters Xing, Chadds Ford, PA 19317Sold
- $188,1001 bd1 ba703 sqft303 Painters Xing, Chadds Ford, PA 19317Off Market
Nearby schools
GreatSchools rating
- 9/10Chadds Ford El SchoolGrades: K-5Distance: 2.3 mi
- 9/10Charles F Patton Middle SchoolGrades: 6-8Distance: 8.7 mi
- 9/10Unionville High SchoolGrades: 9-12Distance: 8.7 mi
Schools provided by the listing agent
- High: Unionville
- District: Unionville-chadds Ford
Source: Bright MLS. This data may not be complete. We recommend contacting the local school district to confirm school assignments for this home.
Get a cash offer in 3 minutes
Find out how much your home could sell for in as little as 3 minutes with a no-obligation cash offer.
Estimated market value
$222,300
Get a cash offer in 3 minutes
Find out how much your home could sell for in as little as 3 minutes with a no-obligation cash offer.
Estimated market value
$222,300
- Pennsylvania
- Delaware County
- Chadds Ford
- 19317
- 107 Painters Xing
Nearby cities
Nearby zip codes
Other Chadds Ford Topics
