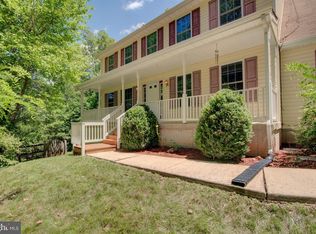
107 Palace Ct sits on 2 beautiful acres in the sought-after Tabler Station community and has the peaceful, park-like setting everyone dreams about. Featuring 3 bedrooms, 2 full bathrooms, and a 2-car garage, this home was designed for both everyday living and entertaining. Inside, you’ll love the spacious open-concept kitchen, dining, and living area, along with a separate formal dining room and an additional flex room perfect for a home office, playroom, or cozy den. The bright and inviting sunroom is the perfect place to relax and take in the serene views. The primary suite is a true escape with 2 walk-in closets and a spacious en-suite bathroom featuring a dual vanity, soaking tub, and separate stall shower. Two additional bedrooms and another full bathroom are thoughtfully located on the opposite side of the home for added privacy. Outside, enjoy the peaceful setting, mature scenery, and extra storage with a 12’x20’ outbuilding. Plus, the HVAC system is less than 1 year old for added peace of mind. All of this just minutes from I-81, making commuting and everyday convenience incredibly easy while still enjoying the tranquility of scenic living. This home truly has the rare combination of charm, functionality, and serene surroundings that’s hard to find!
Under contract
Price cut: $5.1K (6/15)
$489,900
107 Palace Ct, Inwood, WV 25428
3beds
2,075sqft
Single Family Residence
Built in 2001
2 Acres Lot
$480,200 Zestimate®
$236/sqft
$33/mo HOA
What's special
Serene viewsPeaceful settingPeaceful park-like settingMature scenerySeparate formal dining roomBright and inviting sunroomTwo additional bedrooms
- 101 days
- 144
- 2
Likely to sell faster than
Zillow last checked:
Listing updated:
Listed by:
Jillian Hayes 304-579-7487,
Samson Properties
Source: Bright MLS,MLS#: WVBE2051130
Facts & features
Interior
Bedrooms & bathrooms
- Bedrooms: 3
- Bathrooms: 2
- Full bathrooms: 2
- Main level bathrooms: 2
- Main level bedrooms: 3
Basement
- Area: 0
Heating
- Heat Pump, Electric
Cooling
- Central Air, Electric
Appliances
- Included: Microwave, Dishwasher, Disposal, Dryer, Oven/Range - Electric, Refrigerator, Trash Compactor, Washer, Water Heater, Water Treat System, Electric Water Heater
- Laundry: Main Level
Features
- Soaking Tub, Bathroom - Stall Shower, Bathroom - Tub Shower, Bathroom - Walk-In Shower, Breakfast Area, Built-in Features, Ceiling Fan(s), Combination Dining/Living, Combination Kitchen/Dining, Combination Kitchen/Living, Dining Area, Entry Level Bedroom, Family Room Off Kitchen, Open Floorplan, Floor Plan - Traditional, Formal/Separate Dining Room, Pantry, Primary Bath(s), Walk-In Closet(s), 9'+ Ceilings, Dry Wall
- Flooring: Carpet, Wood
- Windows: Window Treatments
- Has basement: No
- Number of fireplaces: 1
- Fireplace features: Gas/Propane, Mantel(s)
Interior area
- Total structure area: 2,075
- Total interior livable area: 2,075 sqft
- Finished area above ground: 2,075
- Finished area below ground: 0
Video & virtual tour
Property
Parking
- Total spaces: 2
- Parking features: Storage, Garage Faces Side, Garage Door Opener, Inside Entrance, Asphalt, Attached, Driveway
- Attached garage spaces: 2
- Has uncovered spaces: Yes
Accessibility
- Accessibility features: Accessible Entrance, No Stairs
Features
- Levels: One
- Stories: 1
- Patio & porch: Brick, Deck, Porch
- Pool features: None
Lot
- Size: 2 Acres
Details
- Additional structures: Above Grade, Below Grade, Outbuilding
- Parcel number: 01 14K009100000000
- Zoning: 101
- Special conditions: Standard
Construction
Type & style
- Home type: SingleFamily
- Architectural style: Ranch/Rambler
- Property subtype: Single Family Residence
Materials
- Brick, Concrete, Stick Built
- Foundation: Slab
- Roof: Architectural Shingle
Condition
- New construction: No
- Year built: 2001
Utilities & green energy
- Electric: 200+ Amp Service
- Sewer: On Site Septic
- Water: Well
Community & HOA
Community
- Subdivision: Tabler Estates
HOA
- Has HOA: Yes
- HOA fee: $400 annually
- HOA name: TABLER ESTATES
Location
- Region: Inwood
Financial & listing details
- Price per square foot: $236/sqft
- Tax assessed value: $217,260
- Annual tax amount: $2,641
- Date on market: 5/22/2026
- Listing agreement: Exclusive Right To Sell
- Listing terms: Cash,Conventional,FHA,USDA Loan,VA Loan,Other
- Ownership: Fee Simple
Estimated market value
$480,200
$456,000 - $504,000
$2,124/mo
Price history
| Date | Event | Price |
|---|---|---|
| 7/7/2026 | Contingent | $489,900$236/sqft |
Source:  Bright MLS #WVBE2051130 Report a problem Bright MLS #WVBE2051130 Report a problem | ||
| 6/15/2026 | Price change | $489,900-1%$236/sqft |
Source: Bright MLS #WVBE2051130 Report a problem | ||
| 5/22/2026 | Listed for sale | $495,000$239/sqft |
Source: Bright MLS #WVBE2051130 Report a problem | ||
Public tax history
| Year | Property taxes | Tax assessment |
|---|---|---|
| 2025 | $2,398 0% | $217,260 +0.8% |
| 2024 | $2,399 +1.8% | $215,460 +4.4% |
| 2023 | $2,356 +15.1% | $206,460 +5.4% |
| 2022 | $2,048 | $195,960 +6.7% |
| 2021 | -- | $183,600 +3.4% |
| 2020 | -- | $177,600 +9.6% |
| 2019 | $1,679 +4.3% | $162,060 +3.9% |
| 2018 | $1,610 +2.2% | $155,940 +2.5% |
| 2017 | $1,575 +0.1% | $152,160 +0.9% |
| 2016 | $1,573 -0.7% | $150,840 +1.7% |
| 2015 | $1,585 +3.9% | $148,320 +3.6% |
| 2014 | $1,525 +3.6% | $143,160 +0.4% |
| 2013 | $1,472 | $142,620 +2.5% |
| 2012 | $1,472 +1% | $139,200 +0.3% |
| 2011 | $1,457 -16.5% | $138,720 -16.3% |
| 2010 | $1,744 +0.8% | $165,780 -5% |
| 2009 | $1,730 -4.8% | $174,480 -5.6% |
| 2008 | $1,817 -0.3% | $184,800 |
| 2007 | $1,822 -3% | $184,800 |
| 2006 | $1,878 +3% | $184,800 +21.9% |
| 2005 | $1,823 | $151,560 +24.8% |
| 2004 | -- | $121,440 |
| 2003 | -- | $121,440 |
Find assessor info on the county website
Monthly payment
Est. payment
Payment breakdown
Explore the cost of this home by adjusting the details. Changes won't be saved.Climate risks
Neighborhood: 25428
Nearby schools
Schools provided by the listing agent
- District: Berkeley County Schools
Source: Bright MLS. This data may not be complete. We recommend contacting the local school district to confirm school assignments for this home.

Similar homes
- $475,0003 bd2 ba1.5k sqft229 Hollis Dr, Gerrardstown, WV 25420For Sale

 MLS ID #WVBE2049948, David Hoffman, Coldwell Banker Premier. Bright MLS
 - $485,0003 bd2 ba1.9k sqftNone Available, Kearneysville, WV 25430For Sale
 MLS ID #WVJF2025602, Tracy Kable, Real Broker. Bright MLS
 - $499,9994 bd2 ba2.3k sqft228 Warner Ln, Hedgesville, WV 25427For Sale
 MLS ID #WVBE2051914, Sonja Adams, Keller Williams Realty. Bright MLS
 - $495,0003 bd3 ba2.5k sqft12 Red Squirrel Rd, Harpers Ferry, WV 25425For Sale
 MLS ID #WVJF2026104, Meredith Smith, Samson Properties. Bright MLS
 - $549,5003 bd2 ba1.9k sqft190 Outback Dr, Bunker Hill, WV 25413For SaleMLS ID #WVBE2053126, Alison Roberts, Roberts Realty Group, LLC. Bright MLS
- $374,9003 bd2 ba1.3k sqft3 Lure Ct, Inwood, WV 25428For SaleMLS ID #WVBE2052464, Gina Chatham, Century 21 Redwood Realty. Bright MLS
- $499,9003 bd3 ba2.2k sqft569 Triple J Rd, Berryville, VA 22611For SaleMLS ID #VACL2006980, Lindsay Potter, Real Broker, LLC. Bright MLS
- $329,9004 bd2 ba1.9k sqft77 Eisenhower Cir, Inwood, WV 25428For SaleMLS ID #WVBE2053560, Sarah Combs, Hoffman Realty. Bright MLS
- $260,0003 bd2 ba1.3k sqft254 Dorothy Ct, Inwood, WV 25428For SaleMLS ID #WVBE2053356, Gavin Washington, Weichert Realtors - Blue Ribbon. Bright MLS
- $440,0003 bd2 ba2.2k sqft598 Tecumseh Trl, Hedgesville, WV 25427For SaleMLS ID #WVBE2053844, Eric Rodia, Gain Realty. Bright MLS
- $575,0003 bd3 ba2.5k sqft47 Cambridge Ct, Martinsburg, WV 25403For SaleMLS ID #WVBE2052236, Sandy Snyder, eXp Realty LLC. Bright MLS
- $419,9003 bd2 ba2.5k sqft1939 Brucetown Rd, Kearneysville, WV 25430For SaleMLS ID #WVJF2025808, Sara Phelps, Pearson Smith Realty, LLC. Bright MLS
- $580,0004 bd3 ba2.9k sqft1131 Kelly Island Rd, Martinsburg, WV 25405For SaleMLS ID #WVBE2051112, Tina Roach, Samson Properties. Bright MLS
- $530,0004 bd3 ba3k sqft23 Teakwood Ct, Harpers Ferry, WV 25425For SaleMLS ID #WVJF2025588, Shelley Eyler, Berkshire Hathaway HomeServices PenFed Realty. Bright MLS
- $539,9004 bd3 ba2.7k sqft1001 N Timber Ridge Rd, Cross Junction, VA 22625For SaleMLS ID #VAFV2042282, Donna Anderson, Samson Properties. Bright MLS
- $385,0003 bd2 ba1.6k sqft109 Venus Ln, Bunker Hill, WV 25413For SaleMLS ID #WVBE2052076, Melissa Folk, Century 21 Modern Realty Results. Bright MLS
- $429,9003 bd3 ba1.7k sqft430 Babbs Mountain Rd, Winchester, VA 22603For SaleMLS ID #VAFV2040454, Sheila Pack, RE/MAX Roots. Bright MLS
- $475,0004 bd3 ba2.3k sqft389 Hughs Rd, Charles Town, WV 25414For SaleMLS ID #WVJF2026052, Shane Bowman, RE/MAX Roots. Bright MLS
- $430,0004 bd4 ba2.8k sqft116 Celadon Ct, Martinsburg, WV 25403For SaleMLS ID #WVBE2051916, Romina Porter, Dandridge Realty Group, LLC. Bright MLS
- $439,0003 bd2 ba1.8k sqft109 Keswick Ct, Winchester, VA 22602For SaleMLS ID #VAFV2044450, Natalie Langford, ERA Oakcrest Realty, Inc.. Bright MLS
