Skip main navigation
Sold for $525,000
  • $525,000

    107 PALM SPRINGS DRIVE, LONGWOOD, FL 32750

    5beds
    4,388sqft
    Single Family Residence
    Built in 1965
    0.36 Acres Lot
    $523,800 Zestimate®
    $120/sqft
    $5,431 Estimated rent

    Home value

    $523,800

    $482,000 - $571,000

    $5,431/mo

    Zestimate® history
    Loading
    Loading...

    Owner options

    List your home for rent

    $5,431/mo

    Rent Zestimate®

    Find your next renter with Zillow Rental Manager. Plus, with online applications, you can quickly screen prospective tenants – for free.

    Learn more

    $5,431/mo

    Rent Zestimate®

    Refinance and save

    $3,535/mo

    Est. payment

    Refinancing to a lower rate could help reduce your monthly payments and save thousands over the life of the loan.

    See today's rates

    $3,535/mo

    Est. payment

    Explore your selling options

    Work with a Zillow partner agent

    Leverage their expertise and Zillow's premium Showcase listings to get your home seen by more buyers.

    Get started

    List with your own agent

    Get your home in front of millions of buyers by listing it on Zillow.

    Learn how to do it

    Sell it yourself

    Take full control of how buyers see your home on Zillow by listing For Sale by Owner (FSBO).

    List your home

    What's special

    Private poolFresh interior paintQuartz countertopsSparkling poolMedia roomStriking double-sided wood-burning fireplaceNew tile floors
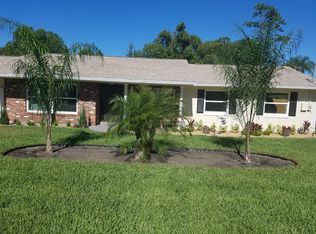
    Highest & Best Due by 5 pm 1-28-2026!!! New Roof 2026 (contingent on offer amount) This expansive estate offers 5 bedrooms, 5 bathrooms, a guest house, in-law suite/man cave, media room, and a sparkling pool, all on one incredible property! With over 4,300 square feet, there’s ample space for a home office, guest accommodations, and year-round entertaining. The main home features 4 bedrooms, 3 bathrooms, a den, and a media room. The updated kitchen boasts new cabinets, quartz countertops, an entertainer’s island, and new tile floors. A striking double-sided wood-burning fireplace warms both the dining and living areas, complemented by beautiful Spanish tile flooring throughout the main living spaces. Bathrooms have been tastefully updated, with fresh tile flooring in the secondary bedrooms and hallway. The guest house (840 sq. ft.) includes its own kitchen, living room, full bath, spacious bedroom with walk-in closet, and utility room, perfect for extended family or visitors. The in-law suite/man cave (456 sq. ft.) offers a flexible layout with a living area, kitchenette, full bath, and an additional room currently used as a bedroom (not included in the official count). Ideal for a private home office, hobby space, or multigenerational living. Step outside to enjoy the screened porch and private pool, surrounded by fruit-bearing peach, guava, moringa, avocado, and kumquat trees. Recent updates include partial roof replacement in 2016 and the remaining roof in 2020, along with fresh interior paint. Conveniently located near Rolling Hills Golf Course and close to shopping, dining, and major routes, this property truly has it all. Space, style, and versatility!

    Zillow last checked:

    Listing updated:

    Listed by:

    Nehad Darwish 813-401-1851,

    DIVINE ESTATES REALTY LLC 813-401-1851

    Bought with:

    Nadja McMillan, PA, 3407768

    UNITED REAL ESTATE PREFERRED

    Source: Stellar MLS,MLS#: TB8428318MLS LogoOriginating MLS: Suncoast Tampa

    Facts & features

    Interior

    Bedrooms & bathrooms
    • Bedrooms: 5
    • Bathrooms: 5
    • Full bathrooms: 5
    Rooms
    • Room types: Den/Library/Office, Utility Room, Media Room
    Primary bedroom
    • Features: Walk-In Closet(s)
    • Level: First
    • Area: 358.88 Square Feet
    • Dimensions: 16.5x21.75
    Primary bathroom
    • Features: Tub With Shower
    • Level: First
    • Area: 85.2 Square Feet
    • Dimensions: 7.1x12
    Den
    • Features: Ceiling Fan(s)
    • Level: First
    • Area: 216 Square Feet
    • Dimensions: 24x9
    Dining room
    • Features: Ceiling Fan(s)
    • Level: First
    • Area: 232.31 Square Feet
    • Dimensions: 14.75x15.75
    Kitchen
    • Features: Breakfast Bar, Kitchen Island
    • Level: First
    • Area: 199.5 Square Feet
    • Dimensions: 10.5x19
    Living room
    • Level: First
    • Area: 427.5 Square Feet
    • Dimensions: 19x22.5
    Media room
    • Features: Ceiling Fan(s)
    • Level: First
    • Area: 406.6 Square Feet
    • Dimensions: 21.4x19
    Heating
    • Central
    Cooling
    • Central Air, Ductless
    Appliances
    • Included: Convection Oven, Disposal, Electric Water Heater
    • Laundry: Inside, Laundry Room
    Features
    • Ceiling Fan(s), Crown Molding, Eating Space In Kitchen, Living Room/Dining Room Combo, Open Floorplan, Primary Bedroom Main Floor, Solid Surface Counters, Solid Wood Cabinets, Thermostat, Walk-In Closet(s)
    • Flooring: Carpet, Ceramic Tile
    • Has fireplace: Yes
    • Fireplace features: Living Room, Wood Burning
    Interior area
    • Total structure area: 4,670
    • Total interior livable area: 4,388 sqft

    Property

    Parking
    • Parking features: Circular Driveway, Driveway, Guest, Open, Oversized
    • Has uncovered spaces: Yes
    Features
    • Levels: One
    • Stories: 1
    • Patio & porch: Enclosed, Rear Porch, Screened
    • Exterior features: Sidewalk
    • Has private pool: Yes
    • Pool features: Gunite, In Ground
    • Spa features: In Ground
    • Fencing: Fenced,Wood
    • Has view: Yes
    • View description: Pool
    Lot
    • Size: 0.36 Acres
    • Dimensions: 125 x 125
    • Features: Corner Lot, City Lot, Sidewalk
    • Residential vegetation: Fruit Trees
    Details
    • Additional structures: Guest House
    • Parcel number: 0121295CK030E0070
    • Zoning: R-1A
    • Special conditions: None

    Construction

    Type & style
    • Home type: SingleFamily
    • Architectural style: Traditional
    • Property subtype: Single Family Residence
    Materials
    • Block
    • Foundation: Slab
    • Roof: Shingle
    Condition
    • New construction: No
    • Year built: 1965

    Utilities & green energy

    • Sewer: Septic Tank
    • Water: Public
    • Utilities for property: BB/HS Internet Available, Cable Available, Electricity Connected, Phone Available, Water Connected

    Community & HOA

    Community
    • Features: Sidewalks
    • Pet fee: $0 monthly
    • Subdivision: SANLANDO SPGS
    HOA
    • Has HOA: No
    Location
    • Region: Longwood

    Financial & listing details

    • Price per square foot: $120/sqft
    • Tax assessed value: $523,221
    • Annual tax amount: $7,520
    • Date on market: 9/16/2025
    • Cumulative days on market: 139 days
    • Listing terms: Cash,Conventional
    • Ownership: Fee Simple
    • Total actual rent: 0
    • Electric utility on property: Yes
    • Road surface type: Paved

    Price history

    DateEventPrice
    5/4/2026Sold$525,000$120/sqft
    Source: Stellar MLS #TB8428318 Report a problem
    2/3/2026Pending sale$525,000$120/sqft
    Source: Stellar MLS #TB8428318 Report a problem
    1/13/2026Price change$525,000-3.8%$120/sqft
    Source: Stellar MLS #TB8428318 Report a problem
    1/8/2026Price change$546,000+0.2%$124/sqft
    Source: Stellar MLS #TB8428318 Report a problem
    1/6/2026Price change$545,000-0.9%$124/sqft
    Source: Stellar MLS #TB8428318 Report a problem
    1/5/2026Price change$549,999+0.2%$125/sqft
    Source: Stellar MLS #TB8428318 Report a problem
    11/24/2025Price change$549,000+0.9%$125/sqft
    Source: Stellar MLS #TB8428318 Report a problem
    11/10/2025Price change$544,000-0.9%$124/sqft
    Source: Stellar MLS #TB8428318 Report a problem
    11/4/2025Price change$549,000-3.5%$125/sqft
    Source: Stellar MLS #TB8428318 Report a problem
    10/28/2025Price change$569,000-2.6%$130/sqft
    Source: Stellar MLS #TB8428318 Report a problem
    10/10/2025Price change$584,000-0.8%$133/sqft
    Source: Stellar MLS #TB8428318 Report a problem
    9/29/2025Price change$589,000-1.7%$134/sqft
    Source: Stellar MLS #TB8428318 Report a problem
    9/16/2025Listed for sale$599,000+2.5%$137/sqft
    Source: Stellar MLS #TB8428318 Report a problem
    7/9/2021Sold$584,500+239.8%$133/sqft
    Source: Stellar MLS #OM618214 Report a problem
    9/30/2010Sold$172,000-24.9%$39/sqft
    Source: Stellar MLS #O4897795 Report a problem
    7/19/2009Listing removed$229,000$52/sqft
    Source: ERA Breese, Craft and Hensley #O4897795 Report a problem
    2/20/2009Listed for sale$229,000+1.8%$52/sqft
    Source: ERA Breese, Craft and Hensley #O4897795 Report a problem
    1/2/2001Sold$225,000$51/sqft
    Source: Public Record Report a problem

    Public tax history

    YearProperty taxesTax assessment
    2025$7,860 +15.3%$523,221 +1.4%
    2024$6,817 +3%$516,111 +4.1%
    2023$6,619 +9.5%$495,913 +10%
    2022$6,045 +98.9%$450,830 +106.5%
    2021$3,039 +1%$218,269 +1.4%
    2020$3,010 +4.2%$215,255 +2.3%
    2019$2,889 $210,415 +1.9%
    2018$2,889 +1.4%$206,492 +2.1%
    2017$2,849 +0.8%$202,245 +1.4%
    2016$2,826 -1.7%$199,472 +1.4%
    2015$2,874 $196,708 +0.8%
    2014$2,874 +15.6%$195,147 +1.5%
    2013$2,486 -0.1%$192,263 -2.8%
    2011$2,488 -20.9%$197,716 -1.3%
    2010$3,146 -6.5%$200,359 -7%
    2009$3,365 +32.1%$215,352 +4.3%
    2008$2,547 -1.8%$206,571 +3%
    2007$2,593 -5.7%$200,554 +2.5%
    2006$2,750 +1.7%$195,662 +3%
    2005$2,703 +0.3%$189,963 +3%
    2004$2,695 +0.8%$184,430 +1.9%
    2003$2,674 +1.1%$180,991 +2.4%
    2002$2,644 $176,749
    Find assessor info on the county website

    Neighborhood: 32750

    Nearby schools

    GreatSchools rating
    Schools provided by the listing agent
    • Elementary: Altamonte Elementary
    • Middle: Milwee Middle
    • High: Lyman High

    Source: Stellar MLS. This data may not be complete. We recommend contacting the local school district to confirm school assignments for this home.

    Get a cash offer in 3 minutes
    Find out how much your home could sell for in as little as 3 minutes with a no-obligation cash offer.
    Estimated market value
    $523,800
    Get a cash offer in 3 minutes
    Find out how much your home could sell for in as little as 3 minutes with a no-obligation cash offer.
    Estimated market value
    $523,800