Don't miss out on this St Andrews model well-maintained 4BR/3.5BA Colonial home located in an excellent location just south of Smyrna! 3,100+ square feet of living space! Did I mention the awesome solar panels are owned and will be part of the sale!!! As you step inside, you're greeted with 9' ceilings, oak hardwood flooring and a spacious open floor plan. There is beautiful crown molding and a tray ceiling in the dining room, a large eat-in kitchen with stainless appliances which opens to a bright and cheery morning room. 42” stained wood cabinets, a giant island, tons of cabinet storage, recessed lighting, LVP flooring. The kitchen flows into the family room with a soaring 2-story ceiling, recessed lighting, and a cozy gas fireplace! This home also offers a convenient first floor office. Upstairs you'll find a spacious owner's suite featuring a large walk-in closet and a private owner's bath with a walk-in shower, dual sinks, and over sized soaking tub. There are 3 large bedrooms, bedrooms 2 & 3 share a Jack and Jill bath, and Bedroom 4 has it's own private bath. The unfinished walk-out basement with bathroom rough-ins is ready for your touch! Recent updates include LVP flooring in the kitchen, Newer carpet in the family room, stairway, and all bedrooms, a newer dishwasher, fresh paint, and 2 newer HVAC systems (2021). Don't miss out on this gem!!!
Sold for $460,000
$460,000
107 Parkers Dr, Dover, DE 19904
4beds
3,190sqft
Single Family Residence
Built in 2005
8,522 Square Feet Lot
$478,700 Zestimate®
$144/sqft
$3,263 Estimated rent
Home value
$478,700
$455,000 - $503,000
$3,263/mo
Zestimate® history
Owner options
List your home for rent
$3,263/mo
Rent Zestimate®
Find your next renter with Zillow Rental Manager. Plus, with online applications, you can quickly screen prospective tenants – for free.
$3,263/mo
Rent Zestimate®
Refinance and save
$2,193/mo
Est. payment
Refinancing to a lower rate could help reduce your monthly payments and save thousands over the life of the loan.
$2,193/mo
Est. payment
Explore your selling options
Work with a Zillow partner agent
Leverage their expertise and Zillow's premium Showcase listings to get your home seen by more buyers.
Get startedList with your own agent
Get your home in front of millions of buyers by listing it on Zillow.
Learn how to do itSell it yourself
Take full control of how buyers see your home on Zillow by listing For Sale by Owner (FSBO).
List your homeWhat's special
Gas fireplaceGiant islandFresh paintNewer dishwasherNewer hvac systemsUnfinished walk-out basementRecessed lighting
Zillow last checked:
Listing updated:
Listed by:
Daniel Marcantuno 267-205-2022,
Weichert, Realtors - Cornerstone
Bought with:
Celeste Smith, RA-0020643
Madison Real Estate Inc. DBA MRE Residential Inc.
Source: Bright MLS,MLS#: DEKT2032022
Facts & features
Interior
Bedrooms & bathrooms
- Bedrooms: 4
- Bathrooms: 4
- Full bathrooms: 3
- 1/2 bathrooms: 1
- Main level bathrooms: 1
Rooms
- Room types: Living Room, Dining Room, Primary Bedroom, Bedroom 2, Bedroom 3, Bedroom 4, Kitchen, Family Room, Basement, Breakfast Room, Laundry, Office, Bathroom 2, Bathroom 3, Primary Bathroom
Basement
- Area: 0
Heating
- Forced Air, Natural Gas
Cooling
- Central Air, Electric
Appliances
- Included: Microwave, Dishwasher, Dryer, Oven/Range - Electric, Refrigerator, Washer, Gas Water Heater
- Laundry: Main Level, Laundry Room
Features
- Family Room Off Kitchen, Open Floorplan, Formal/Separate Dining Room, Eat-in Kitchen, 9'+ Ceilings
- Flooring: Hardwood, Luxury Vinyl, Carpet, Ceramic Tile
- Doors: Sliding Glass
- Windows: Double Pane Windows
- Basement: Full,Exterior Entry,Concrete,Sump Pump,Unfinished,Walk-Out Access,Rough Bath Plumb
- Number of fireplaces: 1
- Fireplace features: Gas/Propane, Mantel(s)
Interior area
- Total structure area: 3,190
- Total interior livable area: 3,190 sqft
- Finished area above ground: 3,190
- Finished area below ground: 0
Property
Parking
- Total spaces: 6
- Parking features: Garage Faces Front, Inside Entrance, Concrete, Driveway, Attached
- Attached garage spaces: 2
- Uncovered spaces: 4
Accessibility
- Accessibility features: None
Features
- Levels: Two
- Stories: 2
- Pool features: None
- Fencing: Vinyl
Lot
- Size: 8,522 Square Feet
- Dimensions: 60.00 x 142.03
Details
- Additional structures: Above Grade, Below Grade
- Parcel number: LC0304602019700000
- Zoning: RES
- Special conditions: Standard
- Other equipment: None
Construction
Type & style
- Home type: SingleFamily
- Architectural style: Colonial
- Property subtype: Single Family Residence
Materials
- Vinyl Siding
- Foundation: Concrete Perimeter
- Roof: Architectural Shingle
Condition
- New construction: No
- Year built: 2005
Details
- Builder model: St. Andrews
- Builder name: Lacrosse Homes
Utilities & green energy
- Electric: 200+ Amp Service
- Sewer: Public Sewer
- Water: Public
Green energy
- Energy generation: PV Solar Array(s) Owned
Community & HOA
Community
- Subdivision: Parkers Run
HOA
- Has HOA: Yes
- HOA fee: $80 quarterly
- HOA name: PARKER'S RUN HOA / BC COMMUNITIES
Location
- Region: Dover
Financial & listing details
- Price per square foot: $144/sqft
- Tax assessed value: $62,800
- Annual tax amount: $2,183
- Date on market: 10/18/2024
- Listing agreement: Exclusive Right To Sell
- Listing terms: Cash,Conventional,FHA,VA Loan,USDA Loan
- Inclusions: Solar Panels (owned), All Appliances
- Exclusions: All Personal Property.
- Ownership: Fee Simple
Price history
| Date | Event | Price |
|---|---|---|
| 12/6/2024 | Sold | $460,000$144/sqft |
Source:  Bright MLS #DEKT2032022 Report a problem Bright MLS #DEKT2032022 Report a problem | ||
| 10/31/2024 | Pending sale | $460,000$144/sqft |
Source: Bright MLS #DEKT2032022 Report a problem | ||
| 10/31/2024 | Contingent | $460,000$144/sqft |
Source: Bright MLS #DEKT2032022 Report a problem | ||
| 10/26/2024 | Price change | $460,000-4%$144/sqft |
Source: Bright MLS #DEKT2032022 Report a problem | ||
| 10/20/2024 | Listed for sale | $479,000+6.4%$150/sqft |
Source: Bright MLS #DEKT2032022 Report a problem | ||
| 4/29/2024 | Sold | $450,000$141/sqft |
Source: Bright MLS #DEKT2026232 Report a problem | ||
| 4/25/2024 | Pending sale | $450,000$141/sqft |
Source: Bright MLS #DEKT2026232 Report a problem | ||
| 3/22/2024 | Contingent | $450,000$141/sqft |
Source: Bright MLS #DEKT2026232 Report a problem | ||
| 3/17/2024 | Listed for sale | $450,000+4582.1%$141/sqft |
Source: Bright MLS #DEKT2026232 Report a problem | ||
| 12/7/2005 | Sold | $9,611$3/sqft |
Source: Public Record Report a problem | ||
Public tax history
| Year | Property taxes | Tax assessment |
|---|---|---|
| 2025 | $2,440 +4.4% | $403,100 |
| 2024 | $2,337 +22.2% | $403,100 +541.9% |
| 2023 | $1,912 +5.8% | $62,800 |
| 2022 | $1,808 +3.8% | $62,800 |
| 2021 | $1,742 +3.5% | $62,800 |
| 2020 | $1,683 +5.7% | $62,800 |
| 2019 | $1,593 +9.4% | $62,800 |
| 2018 | $1,456 | $62,800 |
| 2017 | $1,456 +1.3% | $62,800 |
| 2016 | $1,437 | $62,800 |
| 2015 | -- | $62,800 -9.5% |
| 2014 | -- | $69,400 |
| 2012 | -- | $69,400 |
| 2011 | -- | $69,400 |
| 2010 | -- | $69,400 -6.3% |
| 2009 | -- | $74,100 |
| 2008 | -- | $74,100 |
| 2007 | -- | $74,100 +18425% |
| 2005 | -- | $400 |
| 2004 | -- | $400 |
Find assessor info on the county website
Neighborhood: 19904
Nearby homes
- $415,9004 bd2 ba2.5k sqft95 Parkers Dr, Dover, DE 19904Off Market
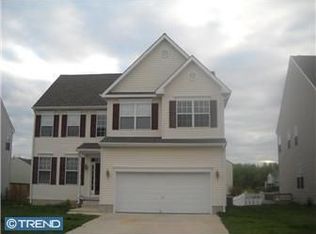
- $389,2004 bd2 ba1.9k sqft117 Parkers Dr, Dover, DE 19904Off Market
- $414,0004 bd4 ba2.6k sqft116 Boggs Run, Dover, DE 19904Off Market
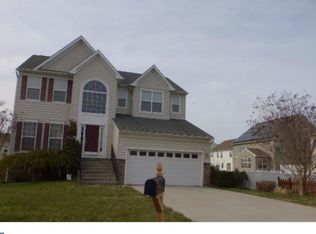
- $404,5004 bd2 ba2.4k sqft83 Parkers Dr, Dover, DE 19904Off Market
- $475,9004 bd5 ba3k sqft127 Parkers Dr, Dover, DE 19904Off Market
- $--4 bd4 ba3k sqft127 Parkers Dr #1, Dover, DE 19904Off Market
- $401,1004 bd4 ba2.5k sqft37 Jessica Lyn Dr, Dover, DE 19904Off Market
- $456,0004 bd4 ba3.1k sqft108 Parkers Dr, Dover, DE 19904Sold
Nearby schools
GreatSchools rating
- 7/10North Dover Elementary SchoolGrades: K-4Distance: 3.4 mi
- 1/10Middle School of InnovationGrades: 6-8Distance: 3.9 mi
- NADover High SchoolGrades: 9-12Distance: 4.6 mi
Schools provided by the listing agent
- Elementary: North Dover
- Middle: William Henry M.s.
- High: Dover
- District: Capital
Source: Bright MLS. This data may not be complete. We recommend contacting the local school district to confirm school assignments for this home.
Get a cash offer in 3 minutes
Find out how much your home could sell for in as little as 3 minutes with a no-obligation cash offer.
Estimated market value
$478,700
Get a cash offer in 3 minutes
Find out how much your home could sell for in as little as 3 minutes with a no-obligation cash offer.
Estimated market value
$478,700
- Delaware
- Kent County
- Dover
- 19904
- 107 Parkers Dr
Nearby cities
Nearby neighborhoods
Nearby zip codes
Other Dover Topics
